French Valley Real Estate Search

French Valley 6+ Bathrooms for Sale

Our website features the best real estate search for 6+ bathrooms properties available in French Valley and surrounding areas. It is the only site you will ever need! It is easy-to-use and updated by the official REALTOR®’s database every 15 minutes. 

You can save searches, and get daily email alerts of new listings, price changes, sold data, and market reports. Our Interactive Map Search allows you to view properties on a map or refine your search by drawing the boundaries around the area you desire.

Curious about what’s happening in the French Valley real estate market? Sign up for a  French Valley Real Estate Market Report to see what’s active, under contract, and sold!

Considering selling or refinancing your home? Get an INSTANT property valuation now!

Newest French Valley 6+ Bathrooms Properties for Sale

$4,995,000
4 Beds 6 Baths 26854823 MLS Active Status
Perfectly positioned behind towering privacy hedges in Beverly Hills, this modern oasis sets a new standard of contemporary living, blending elevated design with the quintessential California lifestyle. A luminous open floor plan is framed by soaring ceilings and expansive gallery-style windows. Retractable Fleetwood walls-of-glass dissolve the boundary between inside and out. Wide-plank oak floors, a sleek fireplace, open dining area, and stylish powder room anchor the main living spaces. The European-inspired chef's kitchen is appointed with waterfall countertops, Miele appliances, wine storage, and refined custom finishes. The primary suite is scenic, with a spa-like bathroom and private balcony. Three additional ensuite bedrooms, along with multiple bonus/flex rooms are ideal for an office, den, gym, or maid's quarters. Designed for elevated entertaining, the lower level hosts a lounge with two bars, powder room, and a state-of-the-art screening room. Outdoors, an expansive patio overlooks a secluded, resort-style backyard complete with a sparkling pool and spa, outdoor kitchen, and fire pit. Crowning the residence is a stylish rooftop deck with fire pit, offering city and canyon views. Additional highlights include automated smart-home technology, surround sound, elevator, gated entry with circular driveway, and a two-car garage. Just minutes from the heart of Beverly Hills, this exceptional Modern estate presents a rare opportunity to own a feature-rich, design-forward home.

1845 Coldwater Canyon Drive, Beverly Hills

$3,068,500
6 Beds 6 Baths 41140321 MLS Active Status
Luxury Living in the Heart of San Ramon – Walk to Top-Rated Schools! Welcome to 3923 Jamie Place, San Ramon, where luxury, comfort, and an unbeatable location come together to create the perfect place to call home. Nestled in one of San Ramon's most sought-after neighborhoods, this exceptional residence is within walking distance to award-winning schools, beautiful parks, scenic walking and biking trails, shopping, restaurants, and everyday conveniences, while offering quick access to major freeways for an effortless commute. Designed with today's lifestyle in mind, this stunning home features a detached casita—an ideal space for multigenerational living, visiting guests, a private home office, fitness studio, or creative workspace. Complete with high-speed internet connectivity, it provides endless possibilities to fit your family's evolving needs. At the heart of the home is a beautifully appointed gourmet kitchen featuring stainless steel appliances, abundant cabinetry, generous counter space, and an inviting layout that seamlessly flows into the living and dining areas—perfect for entertaining or everyday living. The luxurious primary suite is a peaceful retreat, offering a spa-inspired bathroom and spacious walk-in closet designed for comfort and relaxation. Elegant crown molding, abundant natural light, and thoughtfully designed living spaces create a warm, sophisticated atmosphere throughout the home. Step outside to your private backyard oasis, where you'll enjoy outdoor dining, weekend barbecues, family gatherings, or simply relaxing in a tranquil setting with plenty of space for gardening and play. Located in the highly desirable Windemere community, this home offers an exceptional lifestyle with nearby community parks, miles of scenic trails, premier shopping, dining, and easy access to City Center Bishop Ranch, BART, and major commuting routes. Opportunities like this are rare. Experience the perfect combination of luxury, versatility, and one of the Bay Area's most desirable locations. Welcome home!

3923 Jamie Place, San Ramon

$4,995,000
5 Beds 6 Baths 26855041 MLS Active Under Contract Status
Tucked behind gates on a private promontory cul-de-sac in the hills of Tarzana, this five-bedroom, single-story estate is a rare study in quiet luxury and California indoor-outdoor living. A grand foyer leads to an elegant living room with a custom limestone fireplace, flowing into a formal dining room and a sunlit family room with a wet bar and breakfast nook which features french doors that invite easy access to the spectacular outdoor logia. The custom Christopher Peacock kitchen features vaulted, wood-beamed ceilings, skylights, a grand center island, along with Wolf and Sub Zero appliances. A temperature-controlled wine cellar completes this wing. Double doors open to the primary suite, a luxury retreat featuring a sitting area with fireplace, spa-caliber marble bath, dual vanities, a steam shower, heated floors, and a soaking tub. French doors in the primary suite lead onto the lush gardens and park like grounds. 3 spacious walk-in closets with walnut cabinetry are also outfitted as safe rooms. A private office and spacious gym with vaulted wood beamed ceiling complete the primary suite. The expansive and completely private grounds, which are just under an acre, are an entertainer's paradise. Meandering garden pathways wind past mature trees and meticulous landscaping, leading to a covered loggia with a fireplace lounge and built-in gas heaters, an outdoor kitchen with a stone pizza oven and Fire Magic BBQ, and a micro pebble pool and jacuzzi featuring a cascading waterfall and Baja shelf entrance. A lighted sports court completes the private, resort-style setting.Additional amenities include 3 zone HVAC, 3 car garage with built-in storage, a whole house Crestron smart system, top of the line security camera system and a back-up generator. A rare offering of single-story luxury and private garden sanctuary.

19012 Dorlon Drive, Tarzana

$2,399,000
4 Beds 6 Baths P1-27837 MLS Active Status
Tucked at the end of a quiet cul-de-sac in beautiful Escondido, this a brand-new custom-built contemporary home boasts 4-bedroom, 6-bathroom, main level primary suite, lower-level in-law suite with separate entrance and ample parking including garage parking for up to 4 cars. Upon entering the main floor, you will find a bedroom wing with primary suite & spa-inspired bath with a dual sink vanity, makeup station, soaking tub, oversized walk-in shower, and a spacious walk-in closet with a laundry nook. An office or bedroom option offers flexibility. The open-concept living and formal dining area is framed by breathtaking hillside views that opens to a large second story deck ~ perfect for entertaining. The chef's kitchen features premium built-in appliances, a walk-in pantry, extensive cabinetry and counter space extending to a dedicated serving area, casual dining space, and a large center island with seating for 4, all seamlessly opening to the family room. The lower level has 2 additional bedrooms, a large bath with dual sinks and walk-in shower, large laundry room with built in cabinets, storage room, powder room and a versatile family room that invites you to a spacious covered patio and grassy back yard. A standout feature is a fully appointed in-law suite with separate entrance - featuring an ensuite bedroom and bathroom with walk-in shower, kitchen & pantry, living area, powder room, laundry nook, and a private covered patio entrance. A circular driveway leads to 3 garages providing parking for up to 4 vehicles and a space for a workshop adds functionality. A roof-mounted 12 panel, 5.52kW solar system enhances energy efficiency. Ideally situated in Escondido near shopping, dining, top schools, and outdoor recreation, this exceptional home offers modern luxury, flexible living, and the best of Southern California's indoor-outdoor lifestyle.

1048 Canyon Creek Place, Escondido

$1,849,000
10 Beds 6 Baths SR26143696 MLS Active Status
One-of-a-Kind Family Compound in Prestigious Huntington Estates! Discover an extraordinary opportunity in Huntington Estates, one of San Fernando's most desirable and best-kept neighborhoods. Situated on an expansive 15,300 sq. ft. landscaped lot, this exceptional property offers two beautifully designed single-story homes with the potential for a third separate living space—ideal for multigenerational living, rental income, or extended family. The impressive main residence has been meticulously rebuilt and showcases an open, light-filled floor plan designed for modern living. The spacious great room flows seamlessly into a stunning gourmet chef's kitchen featuring a large center island, abundant cabinetry, and generous prep space—perfect for entertaining family and friends. The home offers five spacious bedrooms, four beautifully appointed bathrooms, plus a dedicated office that can easily serve as a fifth bedroom. A direct-access two-car garage adds convenience. A separate family room with its own private entrance includes an additional bedroom and bathroom, making it ideal as a guest suite, in-law quarters, home office, future Jr. ADU, or even a third independent living space. Built in 2024 and never occupied, the detached 1,200 sq. ft. ADU is a showstopper. This thoughtfully designed single-story home features four bedrooms, two bathrooms, and an open-concept layout filled with natural light, creating a warm and inviting atmosphere for family or tenants. Outside, enjoy a beautifully landscaped setting highlighted by a majestic oak tree, expansive outdoor entertaining areas, and parking for six or more vehicles. Whether you're hosting large gatherings, summer BBQs, or simply relaxing with mountain views, this remarkable property offers endless possibilities. Located on one of San Fernando's most prestigious streets, you'll enjoy the charm and rich history of this incorporated city while being just minutes from Historic Downtown San Fernando, popular local restaurants, shopping centers, parks, schools, and convenient freeway access. Properties offering this level of versatility, quality, and space rarely come to market. Experience this truly exceptional home in person—photos simply cannot capture everything it has to offer.

651 N Workman Street, San Fernando

$2,899,888
5 Beds 6 Baths PW26143949 MLS Active Status
Introducing a rare expression of modern luxury in the prestigious hills of La Habra Heights. Completed in 2023, this exceptional contemporary estate showcases approximately 5,500 square feet of sophisticated living space, gracefully situated on nearly 1.5 acres of private grounds just moments from the golf course. Designed with both grand entertaining and everyday elegance in mind, the main residence spans approximately 4,880 square feet and offers an impressive blend of architectural style, expansive spaces, and refined finishes throughout. Soaring interiors are complemented by multiple living and gathering areas, including formal and casual spaces that seamlessly flow together. At the heart of the home lies a stunning chef's kitchen, thoughtfully appointed for culinary excellence and accompanied by a separate wok kitchen and butler's pantry, creating the ultimate setting for hosting intimate dinners or large-scale celebrations. The estate features four generously sized bedrooms and four-and-a-half luxurious bathrooms, including a spectacular primary suite designed as a true private sanctuary. This lavish retreat boasts its own sitting lounge and dual walk-in closets, delivering the comfort and sophistication expected of a world-class residence. Additional amenities include an upstairs family retreat, downstairs living area, dedicated laundry room, and an oversized three-car attached garage. Enhancing the estate's remarkable versatility is a beautifully designed detached guest house of approximately 620 square feet, complete with its own bedroom, bathroom, living room, and open-concept kitchen—ideal for extended family, guests, executive office space, or private accommodations. A rare offering of newer construction in one of La Habra Heights' most coveted locations, this extraordinary estate presents a lifestyle defined by luxury, privacy, and timeless contemporary design.

1911 Tumin Road, La Habra Heights

$8,995,000
5 Beds 7 Baths 260016048SD MLS Active Status
Brand-new coastal home with pool and ADU nearing completion in the heart of Coronado Village. Situated on a spacious 7,000 SF lot just five blocks from the beach, this exceptional property offers the perfect blend of timeless architecture, luxury finishes, and modern indoor-outdoor living. Ideally located moments from top-rated schools, the iconic Hotel Del Coronado, Orange Avenue's shops and restaurants, parks, and the bay. Designed with both elegance and functionality in mind, the approximately 3,046 SF main residence features 4 bedrooms + office, 4.5 bathrooms, and an open-concept floor plan filled with natural light. The chef's kitchen is anchored by a gorgeous island and opens seamlessly to the expansive great room and dining area, where multi-slide pocket doors create effortless indoor-outdoor living from the front porch to the backyard. The covered outdoor entertaining area includes a built-in BBQ, sink, refrigerator, fireplace, and pass-through kitchen window, making it ideal for year-round enjoyment. The backyard showcases a saltwater pool and spa with an auto-cover. The main-level primary suite offers vaulted ceilings, a spa-inspired five-piece bath, and a spacious walk-in closet. Upstairs, you'll find three additional en-suite bedrooms, a family room, a dedicated office with access to a covered balcony, and an impressive 378 SF rooftop deck with views of downtown San Diego. A detached 1-bed, 1-bath carriage house ADU with its own address (713 H Ave), laundry, and dedicated parking provides exceptional flexibility for guests, extended family, a home office, or rental income. Beneath the ADU is an approximately 513 SF two-car garage with alley access and a convenient powder bath serving the pool. Additional parking at the front of the main home includes a covered carport and driveway made possible by a grandfathered curb cut along H Avenue. Two additional spaces are located off the alley behind the garage. Additional features include central A/C, owned solar, EV charging, an integrated audio system, and more. This is a rare opportunity to own a newly constructed luxury home in one of Coronado's most desirable locations, where thoughtful design, exceptional craftsmanship, and an unbeatable coastal lifestyle come together.

711 H Ave, Coronado

$1,075,000
5 Beds 6 Baths SR26143872 MLS Active Under Contract Status
First time on the market! Welcome home to this gorgeous, upgraded, well cared for, custom two story home, with 5 bedrooms, 5 bathrooms (main living quarters), a separate upstairs studio apartment/open loft concept above the garage, with another full bathroom, on beautifully landscaped acreage, with flat equestrian property, RV access for all your toys, a 3 plus car garage, completely fenced in the back, on a cul de sac, nestled against the rolling hills in the sought after Sterling Ridge tract in Acton-is an absolute must see! Walking up the long driveway, you soak in the true beauty of this property. Stepping into the home from the outside, you are greeted by wooden double doors, and a large, tiled entry way that flows seamlessly down the steps to the first floor. You are welcomed by natural light, tall, vaulted ceilings, spacious rooms, new carpet and new luxury vinyl plank flooring in all of the bathrooms. The grand foyer flows into the open living room, with a fireplace that leads into the formal dining room, all great for entertaining. Moving into the heart of the home, is the showstopping kitchen with custom granite countertops, center island, warmly stained soft closing cabinetry with new hardware, wood planked tile flooring, upgraded stainless steel appliances that open up to an informal dining area, and a spacious family room with another brick fireplace for those cool desert days and nights. Downstairs also has a master/primary bedroom (or a home office space) with an attached full bathroom, there is also a half powder bathroom and ample sized laundry room, cabinets for more storage, a utility sink, and built-in laundry chute from the upstairs. Transitioning to the upstairs is the lovely staircase with wooden railing that takes you to the landing of the second story. The sprawling master bedroom greets you at the top of the stairs with double doors, vaulted ceilings, and fireplace. There are two walk-in closets as you lead to the master bathroom ensuite with dual sinks, new sink faucets, walk in shower and large soaker tub. Down the hallway, there are 3 more spacious bedrooms, a half bathroom directly off of the hallway, and a full bathroom-connected to a bedroom. Enjoy spring and summer days in this backyard paradise! Upgrades include: Generac Generator, 2 new HVAC units, upgraded kitchen, newer appliances, newer paint (ext.), new flooring, whole house fan, and so much more! No mellos or solar. See this home today and start living!

32201 Joaquin, Acton

$9,995,000
5 Beds 6 Baths 26854779 MLS Active Status
Beautifully and extensively remodeled and renovated throughout, this stunning residence shows like new. Grand two-story foyer, flooded with natural light, opens onto the formal living room with fireplace and sitting room, with French doors which open to a charming private garden with fountain. The spacious open concept kitchen and family room feature a huge center island with dining bar, dual dishwashers, farmhouse sink, marble slab countertops, 300 bottle wine refrigerator and beverage center, ample storage and pantry plus an intimate junior dining area. The formal dining room is lovely with views out to the lush and private back yard. A bedroom suite, power room and gym/bonus room complete the downstairs. The primary bedroom suite is a retreat unto itself with a fireplace, cozy sitting area, large balcony, huge walk-in closet and an incredible spa-like primary bath with heated marble floors, dual vanities and make up area, large soaking tub and deluxe shower with separate steam room. There are also three additional secondary bedroom suites upstairs plus a roomy and comfortable lounge area, perfect for a study or upstairs family room. The backyard is like a 5-starhotel, with sparkling lagoon pool with spa and waterfall, large grassy area, built-in outdoor barbeque kitchen and heated dining veranda off the kitchen and family room. Smart home features enable one to control home systems and pool from one's phone. Attached two-car garage with 240/50 Amp outlet for electric vehicles offers direct access to the residence. The grounds are gated and private with a large grassy front yard and off-street parking for multiple vehicles. Located in a prestigious N. of Sunset location, close to fine dining, shops and the best of Brentwood, this property is not to be missed. Site & Floor Plan can be viewed in DOCS. Currently tenant occupied. Showings require a min. of 24 hours advance notice

11797 CHAPARAL Street, Los Angeles

$5,999,000
5 Beds 6 Baths 260016019SD MLS Active Status
Designed by acclaimed architect Christian Rice and completed in 2018, this exceptional Coronado Village residence blends timeless architecture with modern coastal living. Situated on a generous 5,600-square-foot lot, the property offers 3,057 square feet of permitted living space thoughtfully designed for everyday comfort, effortless entertaining, and seamless indoor-outdoor living. The main residence features four spacious bedrooms, including a first-floor bedroom with an ensuite bath, four full bathrooms, and a guest powder room. Upstairs, the primary suite offers a private balcony, spa-inspired bath, generous walk-in closet, and a peaceful retreat from the rest of the home. At the heart of the residence is a beautifully designed gourmet kitchen featuring premium appliances, custom cabinetry, and expansive workspace. Large LaCantina doors open to a private backyard that truly extends the living space outdoors, complete with a covered lounge, fireplace, built-in heaters, television, and BBQ bar—creating an ideal setting for entertaining throughout the year. Above the detached two-car garage is a beautifully finished one-bedroom, one-bath guest house, providing exceptional flexibility for guests, extended family, a private office, or creative space. A two-car garage, additional covered carport, Ring security system, and solar enhance both convenience and efficiency. Combining exceptional architecture, quality craftsmanship, and an outstanding Village location, this is a rare opportunity to own one of Coronado's premier newer homes.

755 I Ave, Coronado

$4,475,000
5 Beds 7 Baths 219149850DA MLS Active Status
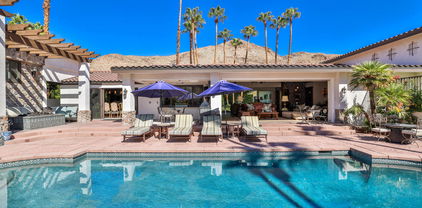
Casa Suenos - An Architectural Masterpiece in South Palm Springs.Tucked away in the exclusive enclave of Andreas Hills, Casa Suenos is a private sanctuary where timeless elegance meets elevated design. Surrounded by mountains, the estate is bathed in sunshine, sheltered from the wind, and framed by awe-inspiring 360 views. This remarkable location offers the ultimate setting for enjoying the Palm Springs lifestyle, just moments from world-class hiking, premier golf, and vibrant downtown dining and shopping.Reimagined and completely rebuilt just four years ago, this 5,417 sq. ft. custom estate is a meticulously curated Spanish Colonial masterpiece infused with romantic Moroccan and French influences. Every finish, texture, and detail has been intentionally selected to create a cohesive vision of escape, romance, and refined beauty.Designed as your own personal resort, the property features a sparkling pool with cascading waterfall, tranquil fountains, citrus gardens, and multiple lounge areas set against dramatic mountain vistas. Pocketing sliding doors create seamless indoor-outdoor living, opening to a spectacular front-loaded pool and spa, a Spanish-tiled outdoor fireplace, a fully equipped al fresco kitchen, and a raised patio that captures what may be the most breathtaking mountain views in the entire Coachella Valley.The estate offers 4 luxurious en suite bedrooms plus a fully appointed detached casita with its own kitchen, living room, and laundry, perfect for extended family, guests, or private retreats. Grand living spaces are anchored by soaring vaulted wood-beamed ceilings, artisan tilework, bespoke cabinetry, and a handcrafted dark wood tequila bar--hallmarks of true craftsmanship.Blending elegance with comfort, the primary suite offers a romantic escape infused with warmth and style, complete with a spa-like bath, dual walk-in closets, and a private office for quiet retreat or stylish remote work. Each guest suite has been thoughtfully designed with en suite baths and elevated finishes to welcome visitors with the most refined taste.Casa Suenos is more than a residence, it's a timeless expression of romance and elegance, seamlessly intertwined with the sophistication of Palm Springs living.Welcome home to Casa Suenos.

3330 Andreas Hills Drive, Palm Springs
$1,990,000
6 Beds 6 Baths IG26143733 MLS Active Status
The Hudson House – A Timeless Gilded Age Masterpiece in the Heart of Corona Step into history with The Hudson House, an extraordinary 1887 Victorian estate that captures the elegance, prestige, and unmatched character of the Gilded Age. Nestled on a generous 0.63-acre lot in the very heart of Corona, this rare property offers a level of luxury and historical authenticity rarely found in today’s market. The stately main residence spans approximately 4,000 square feet with 6 bedrooms and 6 bathrooms. From the moment you enter, you’re enveloped by original details that define true character: rich fir floors, elegant plaster walls, soaring ceilings, and craftsmanship that has been lovingly preserved for nearly 140 years. The home features an exceptionally rare private primary suite—a level of refinement and privacy seldom seen in homes of this era. Adding to the estate’s appeal is a charming 800-square-foot back house with 2 bedrooms and 1 bathroom, perfect for guests, extended family, or income potential. Outdoor living is equally impressive with a sparkling pool for year-round enjoyment and a spacious 4-car garage for convenience and storage. What truly sets The Hudson House apart is its protection under the Mills Act, which dramatically reduces property tax liability—offering substantial long-term savings while ensuring the preservation of this architectural treasure. This is more than a home; it is a legacy property. Sophisticated, unique, and steeped in history, The Hudson House stands as the most luxurious and distinctive residence in Corona. Own a piece of living history where timeless elegance meets modern-day prestige. Ready to make this extraordinary estate yours? Contact us today to schedule a private showing of The Hudson House.

1052 E Grand Boulevard, Corona

$9,880,000
5 Beds 6 Baths OC26141976 MLS Active Under Contract Status
Ocean View Custom Ritz Cove estate home, large corner lot location with panoramic views located in Orange County, Dana Point. Experience the pinnacle of coastal luxury in this exceptional custom estate located within the prestigious 24-hour guard-gated oceanfront community of Ritz Cove. this custom residence offers an resort-style lifestyle just moments from the sand. The home features five spacious bedrooms, including a main-level en-suite bedroom, plus a private executive office/fireplace, custom built-ins, wet bar, and beverage refrigerator. A private elevator provides convenient access to all levels of the home. The spectacular primary suite captures sweeping ocean and Catalina Island views from its private balcony and offers a spa-inspired bath with dual vanities, soaking tub, steam shower, and an oversized walk-in closet.A dramatic circular limestone staircase welcomes you into elegant living spaces highlighted by soaring cathedral ceilings, Venetian plaster walls, reclaimed brick fireplaces, polished travertine flooring, imported Italian mahogany doors with premium German hardware, and timeless architectural details throughout. The family room features custom built-ins, bi-fold doors that create a seamless transition to the spectacular outdoor living spaces. The chef's kitchen featuring a large center island, Viking six-burner range, double ovens, a Sub-Zero refrigerator, four drawer dishwashers. Formal dining room, second floor bonus room, gated motor court entry, three car garage, Ev Charger and Tesla Solar battery units. A fully equipped butler's kitchen provides additional prep work for catered events and entertaining.Step outside to your own private coastal resort. The spectacular backyard is highlighted by a sparkling pool and spa, expansive patios, and outdoor entertaining pavilion featuring a built-in BBQ, outdoor kitchen, oversized entertaining island. Home has Solar, Tesla Battery charger and EV chargers.While showcasing exceptional craftsmanship, generous living spaces, and enduring architectural quality, the residence also presents an outstanding opportunity for a new owner to update and reimagine select interior finishes to reflect today's luxury design preferences. Perfectly situated just a short stroll from the world-renowned Ritz-Carlton, with private gated access to Salt Creek Beach, this extraordinary residence presents a rare opportunity to own one of Dana Point's premier luxury properties.

101 Ritz Cove Drive, Dana Point

$880,000
6 Beds 6 Baths LC26133794 MLS Active Status
Nestled among majestic heritage oaks, this private resort-inspired family compound embodies the enduring appeal of Clear Lake living. Inspired by generations of treasured summer escapes to the lake, this legacy property blends the nostalgia of a classic vacation retreat with the comforts of a thoughtfully curated luxury estate. Owner financing is being offered to qualified buyers at an amazing 4.5% interest rate! Discover your own private Shangri-La featuring a completely renovated 3BED/3.5BATH main residence, detached 2BED/1BATH guest apartment, Studio/pool cabana with full bath, 2-car garage, warehouse-style building, and exceptional outdoor amenities. Designed for entertaining, the grounds center around a sunset-facing heated pool with custom pebble finish, complemented by a pavilion with outdoor kitchen, spa, outdoor shower, bocce ball court, mature olive trees, lush landscaping, and granite walkways. At the heart of the compound is the approximately 2,170± sq ft main residence, thoughtfully restored and reimagined as a place to gather, celebrate, and escape the pace of city life. The main-level bedroom features its own dedicated bath, while the two upstairs suites offer en-suite baths and private balcony access overlooking the pool and grounds. Real hardwood floors, contemporary hand-troweled walls, reclaimed brick accents, original open-beam ceilings, and a stunning stone propane fireplace create timeless character. The chef's kitchen showcases limestone countertops, custom wood cabinetry, and stainless steel appliances, while dual-zone heating and air conditioning provide modern comfort. The beautifully renovated main residence is complemented by an approximately 576± sq ft detached two-bedroom guest apartment above the garage, ideal for extended family or guests. A separate 384± sq ft pool cabana/studio with full bath adds even more flexibility. The approximately 672± sq ft warehouse-style building offers endless possibilities as a workshop, storage space, game room, man cave, or potential future dwelling opportunity. Together, these accessory structures provide excellent multi-generational living and income-producing potential. Situated on an expansive 0.69-acre lot, every detail has been thoughtfully designed and meticulously maintained. More than a home, this is a legacy estate where traditions continue, memories are made, and every day feels like a vacation.

3339 Harrison Street, Clearlake

$3,350,000
15 Beds 10 Baths 26854797 MLS Active Status
Huge 650k Price Reduction! Once in a lifetime 100% Renovated 10-unit Master-leased opportunity and cash flowing at an impressive 7% Cap Rate from Day 1! The offering provides investors with a turnkey opportunity to purchase a premium asset where every single unit was vacated, completely renovated and leased at market rent. The building was entirely stripped to the studs and thoroughly renovated with permits featuring a new roof, electrical system, plumbing, HVAC, water heaters, and windows. Other upgrades include new cabinets, modern countertops, new flooring, recessed lighting, updated bathrooms with new vanities and sleek bathtubs, and stainless-steel appliances. The offering brings a diverse unit mix consisting of 5 (1bed/1bath) units and 5 (2bed/1bath) units including 3 brand-new ADUs. The property is separately metered for gas and electrical utilities and each unit has its own individual water heater to further reduce operating costs. Located in prime North Long Beach just minutes from the beach, offering investors the opportunity to acquire a low-maintenance asset in a coastal rental market without premium coastal pricing! Majority of the units are master-leased by a single organization providing guaranteed cash flow and minimal vacancies. (Similar to a hassle-free NNN deal with stable income and more limited landlord responsibilities with ease of management and rent collection).

5529 Dairy Avenue, Long Beach

$3,498,000
7 Beds 6 Baths P1-27829 MLS Active Status
Hidden behind private gates at the end of an exclusive drive, this exceptional 7-bedroom, 6-bath estate offers remarkable privacy on nearly an acre in one of Pasadena's most peaceful settings. With approximately 6,160 square feet of living space, the home combines the feeling of a private retreat with the convenience of being just minutes from Pasadena's premier dining, shopping, recreation, and major transportation corridors.A dramatic arrival begins with a sweeping staircase and custom wrought-iron entry doors. Inside, soaring ceilings, expansive windows, and French doors fill the home with natural light, creating elegant yet comfortable living spaces.Designed for seamless indoor-outdoor living, disappearing glass doors open the great room to an expansive entertaining patio. The fully enclosed outdoor pavilion is appointed with a built-in Wolf grill, wine room, refrigerator, and powder room, creating the perfect setting for intimate gatherings or large-scale entertaining.The chef's kitchen is equipped with premium Wolf and Sub-Zero appliances, generous prep space, and an open layout that connects effortlessly to the main living areas.The main level features three bedrooms, two and one-half baths, and an oversized laundry room with dual washers and dryers. Upstairs, a spacious family room opens to a private veranda. The luxurious primary suite offers a separate retreat with fireplace, ideal for a sitting room, office, or fitness space, along with three walk-in closets and a spa-inspired bath featuring a soaking tub, oversized frameless shower, and built-in bench. Four additional bedrooms complete the upper level.The expansive grounds include a large, level lawn with room for a future pool, ascending to an upper garden terrace with sweeping city-light views. A four-car garage and abundant guest parking enhance both convenience and privacy.Modern smart home technology provides integrated control of lighting, security, cameras, and audio systems. Ideally located near the Gerrish Swim & Tennis Club, Eaton Canyon Golf Course, parks, hiking trails, and everyday conveniences, this exceptional estate offers a rare combination of luxury, privacy, and accessibility.

3263 New York Drive, Pasadena

$7,998,000
6 Beds 8 Baths AR26143562 MLS Active Under Contract Status
A Rare 10,422-Square-Foot French Estate in Prestigious Upper Rancho Area of Arcadia, this extraordinary French-inspired estate presents over 10,000 square feet of rare single-level living on nearly an acre of beautifully landscaped grounds. Designed by the reputable Robert Tong and built by Mur-Sol Construction, this residence embodies timeless elegance, modern luxury, and superior craftsmanship. Behind its stately façade behind multiple large hedges and gated circular driveway, interiors unfold with grand proportions, soaring ceilings, and exquisite detailing throughout. The magnificent family room, crowned by a Cathedral High coffered ceiling and illuminated by a Gold Czech crystal chandelier, serves as the dramatic centerpiece of the home. Formal living and dining rooms offer refined settings for entertaining, while a richly appointed paneled study, an expansive home theater, and a private fitness room with sauna provide a wealth of lifestyle amenities. Throughout the home, custom designer draperies add sophistication and warmth to every space. At the heart of the estate, the gourmet kitchen impresses with dual marble-topped islands, professional-grade appliances, and bespoke cabinetry, paired with a fully equipped secondary wok kitchen for seamless entertaining. Six ensuite bedrooms, including a serene and extremely large primary suite with a spa-inspired bath of imported marble and European finishes, provide privacy and comfort for family and guests. The estate’s outdoor setting is equally remarkable, designed as a private resort retreat. Mature oak trees and lush landscaping frame a vast grassy lawn, an entertainer’s saltwater pool and spa, and an elegant stone terrace with outdoor fireplace. A circular driveway and a four-car attached garage ensure both prestige and convenience, with parking capacity for more than ten additional cars on the grounds. Enhancing the property’s value and efficiency are paid-off solar panels, offering sustainable living without compromise. Distinguished not only by its scale but also by its rare single-story design, this residence offers a lifestyle of enduring elegance, comfort, and exclusivity—all just moments from Arcadia’s award-winning schools, parks, dining, and cultural destinations.

935 W Foothill Boulevard, Arcadia

$2,325,000
5 Beds 6 Baths SR26137375 MLS Active Status
It's not just a home...Its an EXPERIENCE; An experience of truly elevated living in this one-of-a-kind Williams Ranch showpiece in Castaic. Built in 2022, this stunning 5-bedroom, 5.5-bathroom home offers 4,159 sq ft, redefining luxury living on the LARGEST LOT IN THE ENTIRE COMMUNITY sprawling over 22,238 sq ft. Designed to impress, the property showcases panoramic views, a state-of-the-art pool and spa, private basketball court, putting green, and exceptional upgrades throughout. Inside, the home blends modern elegance with spacious, thoughtfully designed living areas ideal for both everyday comfort and high-end entertaining. No expense was spared on the interior's special highest tiered options. Entertain in the living space downstairs or in the upstairs loft, and work from home in the downstairs office. Potential for multi-generational living with a bedroom on main floor with en-suite bathroom in a separated wing. Two bathrooms on the main floor. The primary suite is an absolute dream with ensuite spa-like bath, spacious closet, and panoramic views from the balcony. Each bedroom has its own bathroom, or one just outside of the bedroom door. A 3-car garage and two Tesla Powerwalls add convenience, efficiency, and cutting-edge functionality to this extraordinary residence. This is a rare opportunity to own one of Williams Ranch’s most exceptional homes. Welcome to the perfect balance of luxury, lifestyle, and innovation...WELCOME HOME!

28346 Old Springs, Castaic

$3,520,000
8 Beds 8 Baths AR26143430 MLS Active Status
This spectacular view home, nestled in Arcadia's highly desirable Highland Oaks neighborhood, is part of the prestigious Arcadia School District and exemplifies Southern California living with expansive panoramic views of the gardens, mountains and city lights. Situated on a hilltop, this beautifully updated estate offers the perfect combination of serenity, breathtaking views and privacy. As you approach the home you're welcomed by a meticulously landscaped front yard and a paved circular driveway leading to an elegant entry. The artistry of marble inlay flooring graces the entry and living room, which seamlessly integrates indoor and outdoor spaces through walls of glass windows framing the stunning landscapes. The bright family room, with views of the pool and canyon, opens onto a large outdoor patio, perfect for entertaining. Anchored by two gas fireplaces, one in the living room and another in the family room, this home exudes warmth and comfort. The formal dining room and breakfast room, both featuring walls of glass, continue showcasing gorgeous scenic canyon views. Additional features include a large recreation room and beautiful wood floors throughout the living areas, enhancing the home's natural charm. Originally built in 1959 then rebuilt in 1991, this expansive 6,103 sq. ft. estate offers 8 bedrooms, 7.5 bathrooms, with 5 en-suite bedrooms upstairs and 1 en-suite downstairs. The primary suite elevates luxury with a fireplace, direct access to a sun-deck patio, two large walk-in closets, and a spa-like bathroom with a soaking tub offering incredible canyon views. The home is thoughtfully designed for entertaining and enjoying the surrounding garden and pool. Details like crown moldings, recessed lighting, elegant granite finishes, vaulted ceilings in the foyer and well-placed windows capturing sweeping views to include the surrounding beauty as part of the home’s interior demonstrate the attention to detail and design throughout the estate. The professionally landscaped backyard is an entertainer's dream, featuring two covered patios, a fully-equipped outdoor BBQ kitchen, ample decking, a lush lawn, and an inviting pool and spa. This tranquil outdoor space is perfect for leisurely afternoons, gardening, or simply enjoying the beauty of nature in a serene setting. This home truly epitomizes sophisticated California indoor/outdoor living. Be sure to take your time exploring this hilltop gem, a true retreat from the everyday hustle and bustle.

2226 Cielo, Arcadia

$1,288,000
5 Beds 6 Baths WS26137496 MLS Active Status
Rare opportunity to own an exceptionally spacious and versatile residence in one of Alhambra's most desirable neighborhoods. The thoughtfully designed floor plan features 5 bedrooms and 3.5 bathrooms on the main level, along with two separately accessed upper-level living areas, creating exceptional flexibility for a variety of living arrangements. A large, welcoming front patio overlooks the beautifully landscaped front yard and peaceful neighborhood, creating a warm first impression before leading into the home's generous interior. Inside, you'll find a formal living room accented by a charming antique fireplace, a formal dining room, and a comfortable family room, offering an ideal setting for both everyday living and entertaining. Most of the bedrooms and primary living spaces are conveniently located on the main floor, making the home especially well suited for multi-generational living. The upper level is divided into two independently accessed sections. One side features a private one-bedroom, one-bathroom living area, while the other offers a spacious studio-style living space. This unique configuration provides outstanding flexibility for extended family, guests, a private home office, creative space, or potential future ADU or income-producing opportunities. Outdoor living is equally inviting, with multiple areas for relaxation and entertaining, including side yards, a spacious backyard, and alley access leading to a detached three-car garage. The rear alley access enhances privacy while maximizing usable yard space and offers excellent potential for a future garage-to-ADU conversion or additional improvements. Ideally located in a quiet yet highly convenient neighborhood close to shopping, dining, parks, schools, and transportation, this exceptional property offers a rare combination of generous living space, remarkable versatility, and outstanding long-term potential. Whether you're looking to accommodate a large or multi-generational family, create flexible work-from-home spaces, or explore future income possibilities, this home offers endless opportunities to make it your own.

109 S Cordova Street, Alhambra

$3,498,000
5 Beds 7 Baths OC26142001 MLS Active Status
Welcome to one of Southern California's most extraordinary single level legacy estates. Spanning nearly 40 acres in the prestigious equestrian community of Murrieta, this exceptional property backs directly to the National Forest, offering unmatched privacy, panoramic mountain and valley views, direct access to miles of scenic riding trails leading toward the Pacific Ocean, and no HOA. The custom approxi. 4,500 sqft main residence features 3 bedrooms, a private office, 4.5 bathrooms, multiple fireplaces, expansive living spaces, and a gourmet chef's kitchen complete with an 8-burner professional cooktop, oversized island, butler's pantry, wet bar with wine refrigerator, formal dining room, secondary dining area, and outdoor kitchen. Designed for seamless indoor-outdoor living, the resort-style backyard showcases a pool and spa with a Fastlane swim system, fire pit, and multiple entertaining areas overlooking breathtaking views. A thoughtfully designed covered breezeway connects the garage to the main residence. The detached approxi. 1,100 sqft guest house offers 2 bedrooms, 1.5 bathrooms, a private laundry room, walk-in tub, its own septic system, and ideal accommodations for guests or multigenerational living. Designed with equestrian enthusiasts in mind, the estate features a professionally built 9-stall horse barn connected to expansive fenced turnout paddocks, direct trail access, and ample room for a professional riding arena, orchards, vineyards, or additional agricultural uses. Additional amenities include two private wells, fully paid solar, RV parking with water and electrical hookups, a fully lined pond with fountain, dual aeration systems, underwater fish habitat, duck house, mature landscaping, producing wine and grape vineyards, vegetable gardens, private mountain roads, a scenic hilltop pavilion, abundant storage, and the community's only private recreational shooting range. Since 2020, over $1.6 million has been invested in extensive improvements, including grading, irrigation, vineyard development, horse facilities, roads, guest house upgrades, landscaping, and outdoor entertaining spaces. The nearly 40-acre property also offers potential future subdivision into additional parcels, subject to county approval. Conceptual plans for future residences and a luxury wine cellar are available. Seller is willing to include RV, equipments and vehicles, creating an exceptional turnkey opportunity.

37565 Calle De Companero, Murrieta

$3,395,000
4 Beds 6 Baths GD26142492 MLS Active Status
Set within the prestigious Chandler Estates pocket of Sherman Oaks, 13853 Chandler Boulevard is a newly constructed modern Spanish-inspired retreat where timeless architecture, organic warmth, and resort-style living come together with effortless sophistication. Built in 2026 by Thynk Development, this 4-bedroom, 5.5-bathroom residence sits on a beautiful tree-lined street and is tucked behind gates, offering an added sense of privacy, security, and exclusivity from the moment you arrive. A large front courtyard creates a dramatic yet welcoming arrival, setting the tone for a home designed around warmth, texture, and elevated California living. Inside, the residence unfolds with soaring ceilings, soft lime-wash walls, natural wood tones, curated stone, arched details, and a calm, organic palette that feels both luxurious and livable. The open-concept living spaces are filled with natural light and flow seamlessly into a chef’s kitchen featuring custom cabinetry, premium appliances, natural stone surfaces, and thoughtful entertaining spaces. Fully integrated with a Control4 smart home system, alarm and security system, built-in sound system, and a massive solar panel system, the home offers enhanced efficiency, sustainability, comfort, and everyday convenience. Each bedroom is en-suite, offering privacy and comfort, while the primary suite delivers a true retreat with a private balcony, fireplace, spa-inspired bath, and a serene connection to the surrounding greenery. The backyard is designed like a private boutique resort, complete with a sparkling pool, spa, lush lawn, mature landscaping, outdoor dining areas, and a detached pool cabana ideal for lounging, hosting, wellness, or flexible guest use. Located moments from Ventura Boulevard dining, shopping, Westfield Fashion Square, Sherman Oaks Galleria, and convenient 101/405 access, this rare offering blends architectural charm, modern construction, gated privacy, smart home technology, energy efficiency, and effortless indoor-outdoor living in one of Sherman Oaks’ most sought-after neighborhoods.

13853 Chandler, Sherman Oaks

$10,245,000
8 Beds 14 Baths 26854353 MLS Active Status
A striking contemporary estate in Encino's prestigious Encino Hills, this exceptional newer construction residence blends sophisticated architecture with the tranquility of its natural surroundings. Privately gated and set on a coveted half-acre corner lot, the property is surrounded by majestic oak and cypress trees, creating an extraordinary sense of privacy and seclusion. A dramatic 20-foot pivot entry door opens to a breathtaking interior where soaring ceilings, walls of glass, and expansive open living spaces create a seamless connection between indoors and out. Designed for both grand-scale entertaining and everyday living, the chef's kitchen showcases top-of-the-line Miele appliances, custom oak cabinetry, and two oversized islands that serve as the heart of the home. Spanning three levels, the residence features an exceptional primary suite complete with a fireplace, dual custom walk-in closets, and two luxurious spa-inspired bathrooms. The lower level is dedicated to recreation and wellness, offering a private screening theater, temperature-controlled wine cellar, fitness and wellness center with an indoor-outdoor spa experience, and additional ensuite guest accommodations. The resort-caliber grounds are equally impressive, highlighted by a zero-edge pool and spa, multiple outdoor entertaining terraces, a covered pavilion, pool house, and a spectacular two-story guest house crafted with the same meticulous attention to detail as the main residence. State-of-the-art security, professionally landscaped grounds, and uncompromising craftsmanship complete this one-of-a-kind estate. Offering the ultimate in privacy, luxury, and architectural distinction, this is a rare opportunity to own one of Encino's premier contemporary estates. Shown exclusively to qualified buyers.

4565 Encino Avenue, Encino

$3,297,000
5 Beds 7 Baths PW26142621 MLS Active Under Contract Status
This extraordinary estate offers 5,000 square feet of living space on an expansive half-acre lot. 5 bedrooms, 6.5 bathrooms. Brand-new luxury vinyl-wood wide-plank flooring throughout the home. Beautifully remodeled bathrooms featuring stylish modern finishes. Fresh exterior and interior paint. Step through the grand formal entry and immediately appreciate the dramatic custom wrought-iron staircase. Adjacent to the formal living areas, the formal dining room provides an elegant setting for gatherings and special occasions, with direct access to the expansive wraparound balconies that overlook the resort-style backyard and surrounding grounds. These outdoor living spaces create a seamless indoor-outdoor flow and offer the perfect setting for entertaining while enjoying the tranquil views and mature landscape. Gourmet kitchen with expansive cabinetry, granite countertops, built-in appliances, a large center island with prep sink, and walk-in pantry. The pool level living space features a spacious family room anchored by a fireplace and surrounded by large windows that fill the home with natural light. The primary suite serves as a private retreat, featuring its own fireplace, spacious sitting area, Juliet balcony, large walk-in closet, and a spa-inspired bathroom with jetted spa tub and large separate multi-head shower. Additional bedroom suites on the main level include private bathrooms and walk-in closets, while a fourth bedroom suite located near the kitchen provides an ideal space for guests or live-in accommodations. The lower level offers an entirely separate living environment, ideal for multigenerational living, entertaining, or guests with an additional bedroom suite. This space includes a massive family room features a dramatic fireplace, wet bar, and walls of glass that open directly to the backyard - And a separate office featuring large windows and sliding glass doors with views of the outdoor living spaces surrounded by mature trees. The private grounds feature a sparkling pool and spa, mature trees, terraced landscaping, recreation areas, and a convenient outdoor pool bathroom with shower, creating an exceptional setting for entertaining while enjoying the privacy and beauty of this remarkable estate property. Expansive outdoor space is private and ideal for entertaining and hosting events – or just enjoy as your own private boutique resort. This is a home that offers the amenities and solitude of being on vacation.

1852 La Loma, North Tustin

$2,450,000
5 Beds 6 Baths 26854295 MLS Active Status
Welcome to this stunning Toll Brothers built estate located in the prestigious, guard-gated community of Porter Ranch. This exceptional 5-bedroom, 6-bathroom luxury residence offers impeccable craftsmanship, high-end upgrades, and refined architectural elegance throughout. Privately situated at the end of a quiet cul-de-sac, the home sits on one of the largest lots in the community at just under 20,000 square feet; offering both privacy and incredible potential. The lot is currently unfinished, providing endless opportunities to customize your own gorgeous and spacious indoor-outdoor living retreat, complete with space for a pool, outdoor kitchen, entertainment areas, or lush landscaping.The exterior showcases Mediterranean-inspired design with a turret-style grand entry and timeless stone accents. Inside, you're greeted by a dramatic herringbone-patterned hardwood floor entryway, soaring ceilings, and expansive windows that bathe the home in natural light. The gourmet kitchen is a culinary dream, outfitted with Sub-Zero and Wolf appliances, custom cabinetry, quartz countertops, and double islands while an additional gourmet prep kitchen provides the ideal setup for entertaining. The open-concept layout flows into elegant living and dining spaces, complemented by a Beam central vacuum system, smart home wiring, and designer lighting and finishes throughout.Upstairs, the spacious primary suite serves as a private retreat with a cozy gas fireplace, a serene patio, and a spa-inspired bathroom featuring four rainfall shower heads, dual vanities, and his-and-hers walk-in closets. All secondary bedrooms feature en-suite, providing comfort and privacy for family and guests. Enjoy two premium built in 5.1 surround sound systems and a total of 22 speakers throughout home. The attached two-car garage includes an upgraded epoxy floor and additional space for storage. This remarkable home is located near top-rated Porter Ranch Community and Sierra Canyon Schools, scenic trails, and the upscale shops and restaurants at the Vineyards at Porter Ranch. With its oversized lot, luxurious design, and unbeatable location, this is a rare opportunity to own a true showpiece in one of the most desirable communities in Los Angeles.

20517 W Deer Grass Court, Porter Ranch

$3,699,999
21 Beds 21 Baths 26854547 MLS Active Status
Welcome to 5436 Romaine- A Modern Massive Brand New 2025 Construction fully vacant Non Rent Control 5-unit building that is located in an Qualified Opportunity Zone area which offers significant tax benefits (buyers can consult with their CPA for all the benefits). The property is currently fully vacant and the buyer has the option to be delivered leased or vacant as there are lease applications in hand! With a projected monthly income at $26,000 per month and a yearly gross income of $312,000. This sleek and modern 5-Plex features 9,437 sq ft of livable area, an unheard of projected cap rate of 6.83% with an amazing 92 walk score and an unmatched price per sq ft of $392 in Hollywood, well below today's replacement costs . THERE IS POTENTIAL TO CONVERT THE GARAGES INTO 2 ADUS and to sell each unit separately by TIC the building, endless opportunities for adding value! This luxury complex is comprised 5 units, featuring (4) four beds, four baths and (1) Five bed, Five bath- ranging from approx 1800 sq ft-2100 sq ft with massive huge bedrooms throughout all units. The property is currently fully vacant and can be delivered 100% Fully leased with at $26,000 per month, and a yearly gross income of $312,000. 5436 Romaine is located minutes from Larchmont, Los Feliz, Silverlake, Melrose, Netflix and Paramount Studios and it's very central location becoming very attractive for renters. Each unit has beautiful oak color vinyl flooring with a ton of natural light and additional recessed lights in all units. All units have brand new stainless steel appliances, washer, dryer and designer lovely grey kitchen cabinets with white calcatta quartz countertops, designer bathroom tiles, enormous balconies and patios, and Central A/C & Heating. The units consists of 10 total parking spaces, including covered garages and carport spaces. Each unit is separately metered for utilities. Buyer will enjoy a 1 year building warranty, low maintenance and very low expenses. Some of the units have beautiful views of the Griffith observatory, Hollywood sign and Hollywood Hills. Recent nearby 4plex building sold for $3,685,000 making this building an amazing deal, very attractive, with one of the highest brand new construction buildings cap rates in the area! Buyer to verify all!

5436 Romaine Street, Los Angeles

$4,199,999
19 Beds 19 Baths 26854545 MLS Active Status
Welcome to 4703 Saturn Street, a gorgeous Non Rent Controlled, High End Brand New 2026 Construction Six Unit 100% FULLY LEASED with an unheard of cap rate of 6.04% and some of the most incredible views from the entrance to the inside the units. The property produces a yearly gross income of $309,588 and a monthly gross income of $25,799! The property is located in the ultra trendy Mid-City area, just minutes from Culver City, West Adams and highly desirable area due to its centrality and walkability to coffee shops, grocery stores like Target, Sprouts, gyms, shops, entertainment district and many trendy restaurants. The building features an attractive unit mix of Four-3 bedrooms 3 baths, 1-5 bedroom 5 baths, and 1- 2 bedroom 2 bath. Each unit features efficient open floor plans with huge bedrooms, walk in closets, massive balconies and all units have a ton of natural light and 180 degree views from Century City and city. All the units features beautiful vinyl flooring with white cabinets, quartz white countertops, and clean sleek modern feel. Moreover, each unit has stainless steel appliances, washer and dryer in unit, designer Carrara shower tiles and each unit is separately metered for utilities to lower expenses for a buyer and easy to manage plus the property comes with 1 year builders warranty. This property is perfect for investors, a dream opportunity for 1031 Buyers and anyone that wants to invest in a safe asset at an amazing price and in the heart of Los Angeles. In addition, the luxury building is located just minutes from the Arts District, Helms Bakery, Cumulus which has the famous Whole Foods, Culver City Steps and Ivy Station, which is home to Apple, Amazon Studios, Sony Pictures, HBO, Beats Electronics and many more tech and entertainment companies pouring into the neighborhood. The strong and ultra hot rent desirability and comps are being achieved in this neighborhood, largely due to the by the surrounding tech hubs, providing high-paying salary jobs. Mid-City overall is a very hot market, its centralized location makes it convenient to get all neighborhoods such as Miracle Mile, The Grove, West Hollywood, Beverly Hills, Century City, Culver City, Westside/Beach cities or Downtown within minutes and much more. There is a recent sale comp of a fourplex that sold for $3,600,000 nearby, averaging $900k per door while 4701 Saturn is priced at $699,999 per unit, making this a very attractive deal. The neighborhood is surrounded brand new construction close by giving a modern, and nice vibrant feel to the area. This property has a ton of benefits, some of which are including long-term appreciation along with Depreciation benefits!

4703 Saturn Street, Los Angeles

$26,995,000
5 Beds 8 Baths NP26137970 MLS Active Status
From Irvine Terrace’s most prized front row, this Brandon Architects estate is composed to hold Newport Harbor, Catalina Island, city lights, and the evening horizon in uninterrupted frame. Approximately 7,735 square feet of living space unfolds with the precision of custom architecture, balancing volume, materiality, and sightlines across five bedroom suites, a private office, and six-and-two-half baths. Inside, 11.5-foot ceilings and wide-plank white oak floors establish a warm architectural cadence, complemented by custom stonework, linear fireplaces, rich millwork, and tactile finishes that reward close attention. Daily life centers around an open great room, dining area, and chef’s kitchen, where Gaggenau appliances, a Quartzite-clad island, and an adjoining prep kitchen create an understated command center for hosting. Floor-to-ceiling Renlita doors recede completely, dissolving the threshold between interior living spaces, outdoor terraces, and the harbor beyond. The primary suite includes an expansive view terrace, sleek fireplace, spa-caliber bath with soaking tub and steam shower, and a boutique-style walk-in wardrobe finished in suede and leather. A floating staircase beneath a skylight, framed by glass railings and sculptural lighting, creates an elegant vertical connection between the main living level and the spaces below. On the lower level, a secondary primary suite, guest accommodations, and a grand lounge extend the residence’s hospitality with ease. Wellness, cinema, wine, and entertaining each occupy their own considered moments: office that could be used as an exercise room, state-of-the-art screening room, full wet bar, elevator, four-car garage, and appx. 1,300-bottle climate-controlled wine cellar secured with biometric access. Beyond the glass, an infinity-edge pool and spa, built-in BBQ kitchen, and layered lounge spaces create a resort-like edge to the composition, oriented toward sunset and water. Discreetly integrated technology, anchored by a Savant smart home system, brings lighting, climate, security, and entertainment into seamless control without disrupting the design. Additional highlights include a Duffy and slip lease transfer available with sale, laundry room on each level, two EV chargers with dedicated meter, alarm system, and owned solar. Rarely does a Newport Beach residence combine this front-row position, architectural pedigree, and amenity program with such composure.

1201 Dolphin Terrace, Corona Del Mar

$1,500,000
5 Beds 6 Baths LC26140895 MLS Active Status
Luxury off grid living capable opportunity! Set on 44.1+ breathtaking acres with majestic lake, mountain, and city views, this one-of-a-kind estate delivers luxury living, income potential, and generational opportunity all in one remarkable package. The Main Residence welcomes you with soaring ceilings, expansive windows, and a grand open-concept great room anchored by a statement fireplace and four car garage. The gourmet kitchen boasts top-of-the-line appliances, an oversized island, and custom cabinets designed for the entertainer and home chef alike. Family room just off kitchen with wood burning stove. Five en-suite bedrooms, including a primary retreat with a private balcony, spa bath, soaking tub, and dual walk-in closets, offer comfort at every turn. Head downstairs to the lower level a full bar and second fireplace make it the ultimate space for hosting, unwinding, or entertaining in style. The resort-style backyard features a sparkling pool and a fully equipped 432 sq ft pool house with a full kitchen and bath perfect for grand celebrations or quiet evenings on the veranda. Built for the Visionary. The property includes a 2,400 sq ft shop/warehouse with mechanic's pit, office and full bath, a 416 sq ft storage unit, two trailer pads primed for Airbnb income (think Nestron, Boxabl, or Airstream), and pre-drawn lot lines for potential housing development. Solar panels, battery storage, an EV charger, and Starlink internet equipment included buyers may assume Starlink service. The Land is the Opportunity. Many upgrades including 3 new heat pump HVAC units and 2 new heat pup water heaters. Many fruit and walnut trees. Hike your own trails, garden, raise animals, the sale even includes 9 hens and 2 roosters ready to go! Run horses or cattle, or develop a world-class vineyard. The acreage and infrastructure are here the vision is yours. Country living. Luxury finishes. Limitless potential.

2511 State Highway 53, Clearlake

$4,999,000
5 Beds 6 Baths 26851195 MLS Active Status
Own a new gated Malibu estate with ocean views under $5 million. Exceptional value in Malibu Park, this newly completed 2025 Modern Home offers luxury coastal living with panoramic ocean, canyon, and mountain views just minutes from iconic Zuma Beach. Privately situated on a gated half-acre knoll on a desirable cul-de-sac street, this remarkable five-bedroom, five-and-a-half-bath residence combines sophisticated design, exceptional craftsmanship, and an unbeatable West Malibu location. Some photos have been virtually staged to show property potential. Spanning approximately 3,848 square feet, the home is complemented by 1,228 square feet of expansive view decks and balconies, a 555-square-foot garage, and two versatile lower-level, exterior access only storage rooms totaling an additional 383 square feet. Designed to maximize natural light and breathtaking vistas, nearly every room enjoys spectacular views. A dramatic oversized entry door framed by Italian stone walls and a granite porch welcomes you into a bright, open floor plan featuring wide-plank oak hardwood floors, solid oak interior doors, and floor-to-ceiling Western pocket sliding glass doors that seamlessly connect the great room to an expansive Brazilian Tigerwood entertaining deck for effortless indoor-outdoor living. The chef's kitchen is beautifully appointed with premium Thermador appliances, a six-burner range with double ovens, an oversized center island, and elegant Carrara marble countertops. All five bedrooms feature ensuite bathrooms, including two main level bedrooms and three upstairs bedrooms. The luxurious primary suite offers dual ocean-view balconies, a spa-inspired bath with a freestanding soaking tub, oversized marble shower, private sauna, and Marvin sliding doors that capture refreshing ocean breezes. A striking glass ceiling above the central staircase fills the home with natural light, while a Nitto residential elevator provides convenient access to both levels. Modern amenities include prewiring for televisions, high-speed internet, and security camera system. Outdoor living is equally impressive with a sparkling pool and spa, enclosed courtyard, lush park-like landscaping, generous parking, and fully fenced grounds offering privacy, flexibility, and room for horses or a future ADU. Located just minutes from Zuma Beach, Point Dume, Trancas Country Market, Westward Beach, scenic hiking and equestrian trails, and Malibu's highly regarded schools, this exceptional new construction presents a rare opportunity to own a luxury home at an outstanding value in one of Malibu's most sought-after neighborhoods.

5675 Calpine Drive, Malibu

$3,350,000
4 Beds 6 Baths 219149794DA MLS Active Status
A once-in-a-generation opportunity to complete and personalize a remarkable desert estate in the prestigious guard-gated community of Thunderbird Heights.Situated on more than one acre in one of Rancho Mirage's most coveted locations, this unfinished architectural residence has been thoughtfully envisioned as a super-luxury mid-century post-and-beam masterpiece. The dramatic setting captures breathtaking mountain, valley, and city light views while offering the ultimate in privacy and exclusivity.Spanning more than 5,000 square feet, the residence is designed to embrace the timeless principles of desert modernism, with expansive walls of glass, soaring ceilings, and seamless indoor-outdoor living. The floor plan includes four bedrooms, including a private attached casita, and five-and-one-half baths.Exceptional outdoor amenities create a true resort environment, featuring expansive entertaining terraces, a PebbleTec pool and spa, a lighted tennis court, and mature desert surroundings that frame the spectacular views from every direction. Owned solar installed in 2022 provides enhanced energy efficiency and long-term value.For the discerning buyer seeking something truly extraordinary, the heavy lifting has already begun. This is a rare chance to bring your own vision, materials, finishes, and design aesthetic to an iconic desert retreat while avoiding the challenges of starting from the ground up.With its premier Thunderbird Heights location, expansive acreage, architectural pedigree, and unmatched potential, this estate offers the opportunity to create one of the finest custom residences in the Coachella Valley.

70671 Oroville Circle, Rancho Mirage

$1,600,000
6 Beds 6 Baths P1-27820 MLS Active Status
Don't miss this incredible investment opportunity to purchase two detached two triplexes together with five adjacent vacant land parcels listed under MLS # P1-27046 ( Parcel #5216-007-011, 012, 017, 010 & 022) , comprising approximately 2.15 acres in total, the properties are offered as one package for $2,000,000 and are zoned LARD5 in a prime El Sereno location near Alhambra! This two triplexes featuring six 1 bedroom & 1 bath units along with six detached single car garages, one assigned parking on driveway to each unit. 2408 N Eastern Ave has one unit is vacant and the Seller plans to remodel it, adding value and enhancing its rental appeal. 2410 N. Eastern Ave has two units have recently become vacant and have been remodeled. Both two triplexes have separate driveways providing direct access to their garages, with 1.82 acres the vacant land situated immediately behind them. The five adjacent parcels are included in the sale. Of the total purchase price, $400,000. is allocated to the land. The property features a substantial amount of flat and usable land, offering excellent potential for future development of multiple residential buildings etc. ( Buyer to verify all development possibilities with the City of Los Angeles ). Ideally located just minutes from California State University, LA, South Pasadena, Alhambra and DTLA, with convenient access to the 10, 110 and 710 major freeways, transit options, shopping, dining and other local amenities. A rare opportunity for investors, developers, or owner-users seeking immediate rental income with significant future development potential. Price to sell! The currently occupied units are rented at $1,200 per month, well below market, as the Seller has not increased the rents for many years. Comparable vacant units have an estimated market rental value of approximately $1,700 to $1,800 per month, offering excellent upside rental potential.

2408 2410 N Eastern Avenue, Los Angeles

$11,980,000
7 Beds 10 Baths AR26142792 MLS Active Status
A Private Resort Estate in Arcadia's Prestigious Upper Rancho: A Legacy Estate. A Private Resort. An Extraordinary Life. Beyond a grand circular driveway and elegant porte-cochère lies one of Upper Rancho's finest private estates. Situated on over one acre of beautifully landscaped grounds, this exceptional residence, designed by renowned architect Robert Tong and built by Mur-sol Construction, blends timeless architecture with resort-inspired living. A dramatic double spiral staircase, soaring ceilings, exquisite marble finishes, and refined architectural details create an unforgettable first impression. Designed for both grand entertaining and multi-generational living, the estate offers seven luxurious en-suite bedrooms, elegant formal living and dining rooms, an elevator, private home theater, game room, wet bar, customizable wine room, and a spectacular chef's kitchen featuring an oversized marble island, a professional Wolf-equipped wok kitchen, and a breakfast area overlooking the pool, spa, and fountains. The outdoor setting is truly extraordinary. Mature landscaping, towering king palms, sculptural gardens, and expansive lawns surround a full-size tennis court, resort-style pool and spa, covered outdoor pavilion with built-in BBQ and fireplace, a private en-suite guesthouse, and an approximately 800-square-foot ADU, providing exceptional flexibility for extended family, guests, a private office, wellness studio, or additional living space. The luxurious primary suite is a peaceful retreat featuring dual walk-in closets, a private sitting room, spa-inspired marble bath, a balcony with beautiful San Gabriel Mountain views, and an atmosphere of comfort and serenity. Widely recognized as Arcadia's premier estate neighborhood, Upper Rancho is renowned for its expansive estate parcels, tree-lined streets, equestrian heritage, and enduring prestige. Opportunities to own a property of this caliber are exceptionally rare. Combining architectural excellence, resort-caliber amenities, and one of Southern California's most coveted addresses, this remarkable residence offers far more than a luxury home—it is a legacy estate where generations gather, unforgettable memories are made, and every day feels like a private five-star resort.

870 Fallen Leaf Road, Arcadia

Start Your Search

Based on information from California Regional Multiple Listing Service, Inc. as of . This information is for your personal, non-commercial use and may not be used for any purpose other than to identify prospective properties you may be interested in purchasing. Display of MLS data is usually deemed reliable but is NOT guaranteed accurate by the MLS. Buyers are responsible for verifying the accuracy of all information and should investigate the data themselves or retain appropriate professionals. Information from sources other than the Listing Agent may have been included in the MLS data. Unless otherwise specified in writing, Broker/Agent has not and will not verify any information obtained from other sources. The Broker/Agent providing the information contained herein may or may not have been the Listing and/or Selling Agent.