Fallbrook Real Estate Search

Fallbrook Properties between $900,000 and $1,000,000 for Sale

Our website features the best real estate search for between $900,000 and $1,000,000 properties available in Fallbrook and surrounding areas. It is the only site you will ever need! It is easy-to-use and updated by the official REALTOR®’s database every 15 minutes. 

You can save searches, and get daily email alerts of new listings, price changes, sold data, and market reports. Our Interactive Map Search allows you to view properties on a map or refine your search by drawing the boundaries around the area you desire.

Curious about what’s happening in the Fallbrook real estate market? Sign up for a  Fallbrook Real Estate Market Report to see what’s active, under contract, and sold!

Considering selling or refinancing your home? Get an INSTANT property valuation now!

Newest Fallbrook Properties between $900,000 and $1,000,000 for Sale

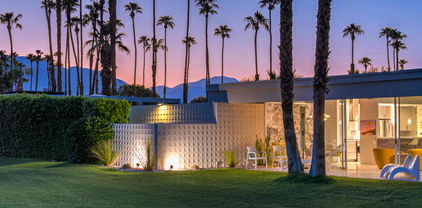
139 Desert Lakes Drive, Palm Springs
$949,000
2 Beds ⋅ 2 Baths ⋅ 219154045PS MLS ⋅ Active Status
Discover sophisticated desert living in this beautifully reimagined 2-bedroom, 2-bath residence at Seven Lakes Golf & Country Club, affectionately known as ''The Gem of the Desert.'' Originally designed by renowned architect Richard A. Harrison, this exceptional 1,545-square-foot home seamlessly blends iconic mid-century architecture with contemporary design, refined finishes, and effortless indoor-outdoor living.Beyond its distinctive shadow-block walls, an expansive open floor plan welcomes you with large-format tile flooring, clean architectural lines, and walls of glass that fill the interiors with natural light. Designed for both everyday comfort and stylish entertaining, the beautifully appointed kitchen features custom Italian cabinetry, premium appliances, a commercial-grade paneled Fisher & Paykel refrigerator, wine refrigerator, and generous breakfast bar.Expansive sliding glass doors open to a lush green terrace with captivating mountain views and vistas of the iconic Southridge estates, creating a seamless extension of the living space. A second outdoor retreat awaits in the spacious, private courtyard, where wraparound mountain views, thoughtfully designed desert landscaping, and an intimate setting provide the perfect backdrop for morning coffee, alfresco dining, or evening relaxation.Both generously proportioned bedrooms feature sleek custom closets, while the beautifully updated bathrooms offer contemporary finishes and luxurious walk-in rain showers. A tranquil community pool is conveniently located just steps from the residence.Set within the 24-hour guard-gated Seven Lakes community, residents enjoy an exceptional resort-inspired lifestyle surrounded by extraordinary mid-century architecture and breathtaking desert scenery. Amenities include the celebrated Ted Robinson-designed 18-hole executive golf course, 15 pools and spas with accompanying pool houses, and the iconic William F. Cody-designed clubhouse, featuring elegant dining, a welcoming cocktail lounge, and a spectacular terrace overlooking the cascading waterfall and fountain.An extraordinary opportunity to experience the architectural heritage, timeless sophistication, and relaxed luxury that define Palm Springs living. Welcome to Seven Lakes, where every day feels like a desert escape.

139 Desert Lakes Drive, Palm Springs

1422 W Country Club, Escondido
$985,000
3 Beds ⋅ 2 Baths ⋅ 260024488SD MLS ⋅ Active Status
Welcome home! This beautifully appointed home offers elegant living spaces, abundant natural light, and peaceful outdoor surroundings. Step inside to soaring vaulted ceilings, plantation shutters, and rich finishes throughout. The gourmet kitchen features dark wood cabinetry, expansive granite countertops, stainless steel appliances, and an open layout flowing into a bright breakfast nook with floor-to-ceiling windows. The dedicated dining room offers a classic chandelier and hardwood flooring, creating an inviting space for formal gatherings. Enjoy relaxing or entertaining on the spacious covered upper balcony with ambient lighting, or head to the lower sun deck to take in peaceful walking trails and scenic hillside views. A wonderful blend of comfort, style, and tranquil outdoor living! UPGRADED & STRUCTURALLY CERTIFIED ESCONDIDO GEM! Peace of mind meets move-in ready! This beautiful 1,968 sq. ft. home features a BRAND NEW ROOF (Installed August 2026) by Mark Anthony Construction ($32k+ value with new plywood, fascia, and underlayment). Fully permitted and complete with extensive recent capital improvements, including a fully certified structural foundation repair engineered by SD Engineering and completed by R.A.D. Construction (2024), featuring a 3-Year Transferable Warranty. Additional upgrades include a full interior/exterior drainage and triple-sump pump system by Groundworks (2026 with lifetime transferable waterproofing warranty), and fresh professional exterior painting (August 2026).

1422 W Country Club, Escondido

232 Coleen St, Livermore
$948,000
3 Beds ⋅ 2 Baths ⋅ 41150694 MLS ⋅ Active Status
Discover the Charm of Timeless California Living! Welcome to this beautifully maintained original-owner California rancher lovingly cared for over six decades and thoughtfully refreshed for today’s lifestyle. Nestled on a generous 6,000 sqft lot, this inviting 3-bedroom, 2-bath home offers 1,387 sqft of comfortable living space ready for its next chapter. Step inside to find original hardwood floors that showcase the home’s classic character, paired with fresh paint, updated lighting, and modern upgrades throughout. The bathrooms have been thoughtfully updated, and you’ll enjoy year-round comfort with central heating and air conditioning. Countless improvements and enhancements make this home truly move-in ready so you can start making memories from day one. Location is everything. Enjoy the convenience of being close to vibrant downtown Livermore, with easy access to the 580 freeway and 84 Expressway for seamless commuting. Best of all, you’re within walking distance of top-rated Granada High School, perfect for families seeking both quality education and community connection. This is more than a house it’s a well-loved home that’s stood the test of time and is primed for the next owners to enjoy another 60+ years of pride and happiness. Don’t miss your chance to own a piece of Livermore with all the modern touches you deserve. Schedule your private showing today and fall in love!

232 Coleen St, Livermore

2288 Panama Drive, Corona
$935,000
5 Beds ⋅ 4 Baths ⋅ IG26166282 MLS ⋅ Active Status
***SELLER OFFERING UP TO $10,000.00 TOWARDS BUYER'S CLOSING COSTS OR INTEREST RATE BUY DOWN*** - MULTI-GENERATIONAL LIVING | RARE DOWNSTAIRS JUNIOR SUITE | UPSTAIRS PRIMARY SUITE | PREMIUM CORNER LOT | MOUNTAIN VIEWS | RESORT-STYLE AMENITIES | Welcome to this prestigious Taylor Morrison 5-bedroom home in the highly-desired Harper enclave of Bedford, where coming home feels like living at your favorite resort! This premium-lot, mountain view home is ideally located just a quick walk to all the community amenities. Step inside and be greeted with abundant natural light, luxury flooring, and an open-concept layout that sets the stage for easy living and effortless entertaining. The Chef's Kitchen is where everyone will gather, with an oversized island, quartz countertops, white shaker-style cabinetry, custom backsplash, new stainless-steel appliances, 5-burner gas range with griddle, coffee bar, massive walk-in pantry, and a slider that keeps the party flowing straight into the backyard. The oh-so-rare downstairs Junior Suite has its own privacy door separating it from the main living areas, and a private Ensuite Bathroom with walk-in shower and bench - a perfect space for extended family or overnight guests. Upstairs, the oversized Primary Suite delivers serious retreat energy with incredible views, a spacious walk-in closet, dual-sink vanity, quartz countertops, and an over-sized walk-in shower. Bedrooms 3, 4, and 5 give everyone room to spread out, while the bonus upstairs Loft is ready for movie nights, a second living space, homework zone, or home office. Step outside and imagine weekend BBQs, outdoor dinners, game-day gatherings, and evenings spent under the stars with friends in your low-maintenance backyard. Then there's Bedford itself! Spend weekends lounging by resort-style pools, soaking in the spa, hitting the gym, walking the trails, enjoying the playgrounds, or letting your four-legged family members run at the dog parks. And when you leave the neighborhood? Trader Joe's, Starbucks, Claro’s Italian Market, restaurants, movie theaters, concert venue, and shopping are all walking distance or mere minutes away. Easy access to the 15 Expressway entrance, 91 Expressway, 71, & 241 Toll Road keeps Orange County quickly within reach. Energy efficiency includes solar, recessed lighting, tankless water heater, and drip irrigation system. This one is it: The space you crave, the luxury you deserve, and the extraordinary lifestyle you've always imagined!

2288 Panama Drive, Corona

27620 Muir Grove Way, Castaic
$950,000
5 Beds ⋅ 4 Baths ⋅ SR26217507 MLS ⋅ Active Status
Welcome to one of the most spectacular VIEW HOMES in Northlake! Set on a peaceful cul-de-sac, this property offers panoramic valley views, Santa Barbara-inspired architecture, a THREE-CAR GARAGE, and a backyard that childhood dreams are made of! Customized by its ORIGINAL OWNERS, this home reflects years of craftsmanship and pride of ownership. Surrounded by mature palm trees, the resort-style backyard features a pool with grotto, waterslide, spa, lagoon-style rocks, and incredible views. The pool was renovated in 2025 with new PebbleTec-style plaster, refreshed and recolored lagoon rocks, FOUR new pool motors, a NEW pool and spa heater, and a recoated waterslide! The architectural details begin at the ONE-OF-A-KIND handcrafted, hand-chiseled solid wood front door installed in 2005. TWO INCHES THICK and supported by four 6-inch ball-bearing hinges, it features a speakeasy window with decorative iron accents. Inside, custom wood ceiling beams, hand-applied plaster walls, a wood fireplace mantel, and stone fireplace detailing evoke a warm Santa Barbara estate. The thoughtful floor plan balances gathering spaces and private retreats. The kitchen was enhanced in 2008 with refinished cabinetry, custom wood trim and island detailing, hand-carved tile backsplash, and granite countertops; refrigerator and stove were upgraded in 2021. The former dining room is now a distinctive family game room with authentic Italian Venetian plaster imported from Italy, handcrafted plaster archways at both entrances, and an artisan-finished plaster railing, completed in 2005. Upstairs, a balcony overlooks the valley and sparkling city lights, a peaceful spot to end the day. The primary bathroom was remodeled in 2013 with a rebuilt shower, new shower pan, tilework, glass enclosure, and marble flooring. Additional improvements include a tankless water heater (2018), custom garage doors with updated springs and hinges painted to match the front entry (2020), garage door opener (2021), and Fire Magic outdoor barbecue (2021). Exterior improvements in 2023 include refreshed fascia and beam paint plus a LaHabra Allegro II stucco finish. Just approximately ONE MILE from the 5 Freeway, with convenient access to Valencia Town Center, shopping, dining, and entertainment. With spectacular views, mature palms, a renovated dream backyard, timeless character, and exceptional original-owner care, this is a Northlake home you'll never want to leave!

27620 Muir Grove Way, Castaic

4756 Sequoyah Rd, Oakland
$950,000
3 Beds ⋅ 3 Baths ⋅ 41150658 MLS ⋅ Active Under Contract Status
Available for the first time in over 50 years! This lovingly maintained home offers a rare opportunity to establish roots in Oakland’s highly desirable Sequoyah neighborhood. Surrounded by peaceful wooded views and the tranquil sounds of nature, this property is a true private sanctuary, inviting you to slow down and savor life in the hills. The thoughtful, two-level layout is designed for both effortless entertaining and everyday comfort. The kitchen is fully equipped with ample cabinetry, generous countertop space, and a dedicated pantry. It flows toward an expansive main deck that serves as an outdoor living room—the ultimate backdrop for outdoor dining and memorable gatherings with family and friends. On the ground level, a versatile bonus room and a convenient half-bathroom provide a highly flexible footprint, ideal for a quiet home office, media room, or creative hobby space. Upstairs, the home features two full bathrooms and three spacious bedrooms, highlighted by a rare and highly sought-after amenity: a walk-in closet in each bedroom. The primary suite serves as a peaceful retreat, boasting its own private deck that overlooks the lush, tree-lined backyard. An attached garage with a dedicated laundry room and included appliances adds ultimate everyday convenience. Beyond the property line, an incredible East Bay lifestyle awaits. You are just moments from the pristine greens of the Sequoyah Country Club, premier equestrian facilities, and the endless interconnected hiking trails of Anthony Chabot, Lake Chabot Regional Parks and Oakland Zoo. This is a cherished home ready for its next chapter.

4756 Sequoyah Rd, Oakland

1702 Burning Tree Drive, Thousand Oaks
$910,000
4 Beds ⋅ 2 Baths ⋅ 226004800 MLS ⋅ Active Under Contract Status
Welcome to 1702 Burning Tree Drive, a beautifully maintained single-story, 4-bedroom, 2-bathroom home offering 1,629 square feet of bright and inviting living space in a desirable Thousand Oaks neighborhood. Freshly painted throughout with brand-new carpeting, this home is clean, move-in ready, and waiting for its next owner!Step inside to discover soaring vaulted ceilings in the living and dining rooms, where an abundance of natural light creates an open and airy atmosphere. The spacious, updated kitchen features granite countertops, ample cabinetry, and opens seamlessly to the family room, creating a comfortable and inviting space for everyday living and entertaining. A sliding glass door provides easy access to the private rear yard, extending the living space outdoors. Both bathrooms have been tastefully updated, while the spacious primary suite is thoughtfully tucked away from the secondary bedrooms for added privacy and features a walk-in closet, an additional closet, and a private en-suite bathroom.Outside, a private rear yard framed by mature trees offers a peaceful setting for relaxing or entertaining. A newly paved driveway and refreshed front landscaping add to the home's welcoming curb appeal, and the two-car garage provides additional parking and storage. Enjoy the beautifully maintained neighborhood, featuring lush greenbelts and scenic pathways that add to the community's peaceful, park-like setting. Conveniently located near shopping, dining, parks, and highly regarded schools, this home offers a wonderful combination of comfort, convenience, and location.With its thoughtful updates, inviting living spaces, and fantastic Thousand Oaks setting, this is a home you won't want to miss!

1702 Burning Tree Drive, Thousand Oaks

1301 S Lincoln Avenue, Monterey Park
$949,000
3 Beds ⋅ 2 Baths ⋅ AR26192519 MLS ⋅ Active Under Contract Status
Welcome to this charming home nestled in one of Monterey Park’s most desirable and peaceful neighborhoods. Situated on a generous 9,465-square-foot lot, this lovely residence offers 3 bedrooms, 2 bathrooms, and approximately 1,591 square feet of living space, combining comfort, character, and functionality. Upon entering, you are welcomed by a spacious and inviting living room featuring beautiful original hardwood flooring, a cozy fireplace, and abundant natural light, creating a warm and welcoming atmosphere. The dining room is conveniently located next to the kitchen, which offers ample space and a charming breakfast nook, perfect for enjoying your morning coffee or casual family meals. The comfortable primary suite features its own private bathroom, while the two additional bedrooms are generously sized and share a well-appointed secondary bathroom. An enclosed patio provides additional flexible space, ideal for family gatherings, a home office, a yoga room, or simply relaxing and enjoying your favorite activities. One of the property's highlights is the beautifully landscaped and professionally designed backyard, offering plenty of space for outdoor entertaining, barbecues, family gatherings, gardening, or simply relaxing in your own private outdoor retreat. The expansive lot provides wonderful possibilities for outdoor enjoyment. A long driveway and additional parking area in the backyard offer ample parking, while the garage provides additional parking and storage space. Conveniently located near parks, schools, shopping centers, supermarkets, restaurants, and major freeways, this home offers easy access to Downtown Los Angeles and surrounding communities. With its charming interior, spacious lot, beautiful backyard, and desirable location, this property offers a wonderful opportunity to enjoy comfortable Southern California living. Don't miss this rare opportunity to own a lovely home in one of Monterey Park's sought-after neighborhoods. Schedule your private showing today and discover all the possibilities this special property has to offer!

1301 S Lincoln Avenue, Monterey Park

8300 Station Village Lane Lane Unit 17, San Diego
$970,000
3 Beds ⋅ 3 Baths ⋅ PTP2607592 MLS ⋅ Active Status
Enjoy room to spread out and a central location that puts the best of San Diego within reach. Located in Mission Walk in the heart of Mission Valley, this move-in-ready, three-story townhome offers 3 bedrooms, 2.5 bathrooms and approximately 1,830 square feet of bright, inviting space. A versatile layout provides distinct areas to gather, unwind and work from home. Warm wood cabinetry gives the open kitchen a welcoming feel, while the adjoining dining area keeps conversation flowing during meals or gatherings. Engineered wood flooring adds warmth and character, complemented by comfortable carpeting in the spacious living area. Floor-to-ceiling windows and sliding glass doors bring in beautiful natural light and open to a balcony overlooking the neighborhood street—an inviting spot for morning coffee, fresh air or a quiet evening at home. On the entry level, a private room with direct porch access offers flexibility for a home office, creative space or additional retreat. The spacious primary bedroom features an en suite bathroom, while a built-in office nook on the top floor provides a dedicated workspace tucked away from the main living area. An attached two-car tandem garage adds convenience, and a brand-new tankless water heater is a practical recent upgrade. This interior townhome shares adjoining walls on both sides. From shopping and everyday essentials to dining and entertainment, Mission Valley makes it easy to stay connected. Enjoy nearby shopping centers and Costco, along with convenient access to Snapdragon Stadium, SDSU and USD. Explore downtown, spend an evening in Little Italy, discover North Park’s restaurants and cafés, or head toward San Diego’s beaches for a change of scenery. With generous living space, inviting finishes and flexible areas across three levels, this Mission Walk home offers a comfortable home base for enjoying San Diego.

8300 Station Village Lane Lane Unit 17, San Diego

2415 Hines Drive, Los Angeles
$999,999
2 Beds ⋅ 2 Baths ⋅ 26997583 MLS ⋅ Active Under Contract Status
Perched in the hills of Glassell Park, this mid-century traditional home offers a rare blend of sweeping panoramic views, expansive outdoor living, and versatile bonus spaces in one of Northeast LA's most vibrant creative enclaves. Step into the large, open living room, where sliding glass doors immediately draw your eye to an extraordinary backdrop and provide effortless access to the outdoors. During the day, gaze out at the rolling hills of Griffith Park and the iconic Observatory. On a clear day, your views stretch all the way to the skyline of Century City. As evening falls, step out onto the expansive deck to savor spectacular west-facing sunset vistas and the twinkling city lights below. The flexible layout connects both the living room and the generous primary bedroom directly to the deck, making it the perfect spot for your morning coffee or evening unwinding. Adjacent to the main living area, a bright bonus room/ enclosed porch currently serving as an inspiring dining room keeps the dramatic view center stage and also features a wood-burning fireplace. Custom Taylor Brothers casement windows frame the rolling hillside view like a piece of nature's own artwork, a classic MCM feature essential to California living. Unlike many hillside properties, this home boasts a rare, flat backyard space designed for leisure, entertaining, and urban homesteading. The yard features an urban orchard with four mature fruit trees alongside three young saplings providing a year-round bounty of Meyer lemons, limes, navel and mandarin oranges, apricots, and two varieties of plums. Downstairs, a finished bonus basement with a 1/2 bath provides the ultimate flexible footprint ideal for a private home office, creative artist's studio, or a personal workout room. This lower level also features an adjacent laundry room and ample extra storage. Lovingly maintained and updated, the home also includes essential modern upgrades such as a roof installed in 2020, a tankless water heater, and a 200-amp electrical service panel. Enjoy easy access to local urban wilderness trails at Elyria Canyon Park and the beloved community pool at the Glassell Park Recreation Center. Just moments from the neighborhood's buzzing culinary scene, grab morning pastries at the legendary Bub and Grandma's Restaurant, meet neighbors over all-day breakfast at Lemon Poppy Kitchen, stop by the Little Barn Coffee House for an all vegan menu, or enjoy dinner at the critically acclaimed Dunsmoor. Bordering Eagle Rock, Mount Washington, and Atwater Village, this hillside retreat balances tranquility with immediate city access. Welcome home!

2415 Hines Drive, Los Angeles

15415 Nikolai Lane, Fontana
$995,000
4 Beds ⋅ 4 Baths ⋅ OC26216376 MLS ⋅ Active Status
Located in the Fontana foothills near Duncan Canyon, this beautifully appointed home offers an impressive chef's kitchen with a huge island, walk-in pantry, stainless steel appliances, and a new cooktop and oven installed within the last couple of months. Amazing travertine flooring adds warmth and character throughout the main living areas. The formal dining room features custom walls with recessed niches, perfect for displaying your favorite collection pieces. The spacious great room is located off the kitchen and includes a fireplace, creating a welcoming gathering space. A downstairs junior suite with a walk-in closet provides a versatile space for guests or additional living needs. Upstairs, a huge loft offers flexible space that can be customized to suit a variety of uses. The upstairs laundry room includes a folding area and cabinetry, along with plenty of linen storage throughout the home. The primary bedroom features plantation shutters, while the en-suite bathroom offers a standalone shower with new glass doors and hardware, a relaxing soaking tub, and travertine flooring. The backyard features a California Room and beautiful landscaping, with plenty of space for entertaining without requiring extensive maintenance. Additional features include ceiling fans in all bedrooms, new carpet from the staircase throughout the upstairs area, crown molding, and 4.5-inch baseboards. Call for a private tour of this wonderful home!

15415 Nikolai Lane, Fontana

2253 Martin Unit 420, Irvine
$949,000
2 Beds ⋅ 2 Baths ⋅ OC26217412 MLS ⋅ Active Status
RARE TOP-FLOOR PENTHOUSE at The Metropolitan! This beautifully updated 2-bedroom, 2-bath residence offers exceptional privacy, dramatic architecture, and an abundance of natural light. Located on the top floor with no one above, the home features soaring ceilings, expansive windows, and new laminate flooring throughout the main living areas. The spacious living room is anchored by a beautifully custom-remodeled fireplace and opens through multiple doors to a private covered balcony is open air, creating an inviting indoor-outdoor setting. A separate formal dining room adds valuable flexibility and can also serve as a home office, den, or additional entertaining space. The kitchen features stainless steel appliances and opens conveniently to the living and dining areas. The primary suite is highlighted by a stunning, recently remodeled spa-inspired bathroom featuring a luxurious soaking tub, separate walk-in shower, floor-to-ceiling designer tile, dual-sink vanity with quartz countertops, custom cabinetry, contemporary mirrors, upgraded lighting, and elegant brushed-gold fixtures.The secondary bathroom has also been beautifully updated with all-new fixtures, timeless travertine finishes, a spacious shower, and custom seamless glass enclosure, offering a sophisticated and cohesive design.Additional highlights include two spacious bedrooms, excellent separation between sleeping areas, in-unit laundry, private balcony, two assigned parking spaces, and impressive natural light throughout. The Metropolitan is a desirable guard-gated Irvine community offering resort-style amenities including pool, spa, fitness center, clubhouse, and beautifully maintained grounds. Ideally located near John Wayne Airport, UCI, Newport Beach, South Coast Plaza, Fashion Island, shopping, dining, entertainment, and major freeways, this distinctive penthouse combines comfort, style, privacy, and convenience in one of Irvine’s most desirable central locations. Rarely available top-floor residences like this one are difficult to duplicate—don’t miss this exceptional opportunity at The Metropolitan.

2253 Martin Unit 420, Irvine

21542 Andorra, Mission Viejo
$929,900
2 Beds ⋅ 2 Baths ⋅ OC26180669 MLS ⋅ Active Status
Exceptional Value in Palmia’s Highly Desirable 55+ Community! This well-maintained Single-Story residence offers an inviting open floor plan with fresh interior paint, new recessed LED lighting, and more. The location on this sweet home offers a peaceful setting. Featuring 2 bedrooms and 2 bathrooms, the home is thoughtfully designed for comfortable everyday living and easy entertainment. The foyer leads seamlessly into the Great room, highlighted by a cozy fireplace and open to the well-appointed kitchen featuring white cabinetry. Adjacent is the separate nook for dining with nice window line and sliding door leading to the backyard. The privately positioned primary suite offers a relaxing retreat with ensuite bathroom - dual-sink vanity, separate soaking tub and shower, and a large, customized walk-in closet. Located at the front of the home, the versatile second bedroom is currently used as an office/den-no closet but suitable for an armoire or a closet addition. An adjacent full bathroom provides convenience and privacy for guests. The indoor laundry room features storage cabinetry and direct access to the attached two-car garage, which also offers additional built-in cabinet storage. Additional improvements include epoxy-coated plumbing pipes. Outside, the low-maintenance private backyard provides a wonderful setting for relaxing, or entertaining family and friends. Living in Palmia grants access to exceptional amenities, including a Clubhouse, Pool, Spa, Fitness room, Pickleball and tennis courts, an 18-hole putting green, Bocce ball, Shuffleboard, and more. Additionally, you'll enjoy membership to Lake Mission Viejo, where you can experience boating, concerts, and picnics. This home offers a perfect blend of luxury, convenience, and resort-style living!

21542 Andorra, Mission Viejo

75150 Aldrich Drive, Palm Desert
$949,000
4 Beds ⋅ 3 Baths ⋅ IG26200355 MLS ⋅ Active Status
Why wait for new construction when your desert retreat is ready now? Built in 2024, this Palm Desert luxury home offers 4 bedrooms, 3 bathrooms, and 2,365 sq. ft., offering a spacious open-concept layout that combines stylish living spaces with private retreats. As you walk in, the foyer opens into a bright living area, seamlessly blending with a modern kitchen featuring upgraded porcelain tile flooring, modern appliance, plenty of cabinet spaces and a large center island/ breakfast bar. The living room has an expansive glass sliding doors that connect to a private patio area, perfect for entertaining or enjoying a relaxing moment year round. As a multi-generational family home, a guest room and full bath on 1st floor is also a great feature. The sophisticated design continues on the 2nd floor where you will find a loft/flex room perfect for a home office or study or media room. The elegant primary suite with mountain views offers a true sanctuary with a spacious large walk-in closet and a luxurious primary bath, dual-sink vanities, a spa-like shower, and linen storage, ensuring the utmost in comfort and convenience. The 2 other bedrooms share a Jack-n- Jill bath but with privacy when using the vanity space. This energy efficient home also features Solar panels and easy to maintain desert landscaping. You’ll enjoy exclusive access to all the homeowner’s amenities at The Grove – literally just across the street from your new home. Spend your days by the resort-style pool, soak in the spas, or enjoy friendly matches on the pickleball courts. The community also boasts a clubhouse, fitness center, outdoor theater, and bocce courts, with event lawns, fire pits, and a picnic area to create the perfect setting for social gatherings. Families will appreciate the shaded play areas and nearby parks, ensuring there’s something for everyone to enjoy. Located in a prime part of Palm Desert, this home offers easy access to the area’s best amenities. With a short drive to Hospitals, top-rated schools, Acrisure Arena, dining & entertainment, and shopping options, you’ll have everything you need just moments away. Whether you’re in the mood for a round of golf on one of the local PGA courses or a day of high-end shopping at The Shops at Palm Desert, you’ll find it all within reach. The stunning desert climate ensures perfect weather for outdoor activities like hiking trails, golf courses, and more, year round ! https://vimeo.com/1022660215

75150 Aldrich Drive, Palm Desert

24271 Seagreen Drive, Diamond Bar
$948,000
3 Beds ⋅ 3 Baths ⋅ CV26218929 MLS ⋅ Active Status
Welcome to 24271 Seagreen Drive, a hidden gem in a peaceful Diamond Bar neighborhood! Offered for the first time in over a decade, this inviting 3-bedroom home features 1,552 square feet of living space on an expansive 10,784-square-foot lot. Set back from the street for added privacy, the home welcomes you with soaring ceilings in the entry and living room, creating a bright and airy atmosphere. Recent improvements include fresh interior paint, updated lighting, recessed lights, upgraded baseboards, dual-pane windows with upgraded blinds, and tile and wood-look laminate flooring. The updated kitchen features quartz countertops, decorative backsplash, soft-close cabinetry, stainless steel appliances, undermount sink, and vented range hood. The family room offers built-in cabinetry, while the primary suite includes an upgraded closet system and private bathroom with a tub-and-shower combination. Additional highlights include a tankless water heater, water softener, leased solar panels, and a two-car attached garage with direct access, storage, and modified HVAC providing conditioned air to the garage, ideal for projects or workouts. Laundry hookups are available in the garage, with additional interior space for a potential stacked washer & dryer. What truly sets this property apart is the rare, expansive, all flat backyard with elevated neighborhood views! Imagine creating your dream outdoor retreat with a garden, swimming pool, sports court, outdoor kitchen, or entertaining area for unforgettable gatherings. Enjoy peaceful mornings, weekend barbecues, or relaxing evenings overlooking the neighborhood. The backyard features floodlights, vinyl fencing, & block walls. The spacious side yard offers potential RV or boat parking with additional room for storage. The generous lot also presents possibilities for an ADU, JADU, or expansion of the main residence, subject to city approval, offering flexibility for multigenerational living or future customization. Conveniently located near parks, hiking trails, shopping, dining, grocery stores, & access to the 57 & 60 freeways, this home combines suburban tranquility with everyday convenience. Whether you're looking for a comfortable home, an entertainer's paradise, or a property with room to grow, the possibilities are endless! With the owners having relocated out of the area, this is your opportunity to make this wonderful property your own. Don't miss your chance to own this humble sanctuary in Diamond Bar!

24271 Seagreen Drive, Diamond Bar

23335 Westwood Street, Grand Terrace
$998,000
3 Beds ⋅ 3 Baths ⋅ CV26218904 MLS ⋅ Active Status
Welcome to the highly sought-after Honey Hills community, one of Grand Terrace's most desirable hillside neighborhoods, known for its custom homes, privacy, and breathtaking views! Rich in history, this charming enclave traces its roots to the early 1900s and the Miller American Honey Company. Nestled along iconic Blue Mountain, this beautifully maintained, turnkey custom single-story estate features 3 bedrooms, 3 bathrooms, and spectacular 270-degree panoramic views stretching from Mt. Baldy and the San Bernardino Mountains to Big Bear, Lake Arrowhead, and the San Jacinto Mountains. Enjoy stunning sunrises, colorful sunsets, and sparkling city lights from your own private sanctuary! A gated entrance and expansive driveway welcome you to beautifully landscaped grounds. Inside, abundant natural light, wood-look tile flooring, and large windows showcase the incredible scenery. The spacious kitchen features granite countertops, an oversized center island, glass tile backsplash, stainless steel appliances, and ample cabinetry. The adjoining dining area offers a cozy gas fireplace & convenient access to the outdoors. The primary suite opens to a private covered patio and spa, complemented by a beautifully remodeled bathroom with dual marble vanities, an oversized frameless glass shower, & a built-in walk-in closet. Additional updated bathrooms include a walk-in jetted tub. Step outside into your own private resort! The backyard is an entertainer's dream, featuring an in-ground swimming pool, custom outdoor kitchen with built-in BBQ, bar seating, fire feature, covered patio, gazebo, & multiple gathering areas overlooking breathtaking mountain & city views. Raised garden beds, lush landscaping, & automated irrigation complete this incredible outdoor setting. Thoughtful upgrades include an owned solar system with battery backup, whole-house water purification, upgraded 200-amp electrical panel, dedicated 50-amp generator connection, energy-efficient UV-protected windows, & low-maintenance landscaping. Enjoy Grand Terrace's small-town charm with nearby shopping, restaurants, parks, & outdoor recreation. Convenient access to I-215, I-10, SR-60, & SR-91 connects you to Riverside, Loma Linda, San Bernardino, & surrounding communities. With the owners relocating out of the area, this is a rare opportunity to own a remarkable hillside retreat offering exceptional privacy, resort-style amenities, and unforgettable views. Experience the lifestyle you've been waiting for!

23335 Westwood Street, Grand Terrace

Start Your Search

Based on information from California Regional Multiple Listing Service, Inc. as of . This information is for your personal, non-commercial use and may not be used for any purpose other than to identify prospective properties you may be interested in purchasing. Display of MLS data is usually deemed reliable but is NOT guaranteed accurate by the MLS. Buyers are responsible for verifying the accuracy of all information and should investigate the data themselves or retain appropriate professionals. Information from sources other than the Listing Agent may have been included in the MLS data. Unless otherwise specified in writing, Broker/Agent has not and will not verify any information obtained from other sources. The Broker/Agent providing the information contained herein may or may not have been the Listing and/or Selling Agent.

How much is your home worth?

Get instant property value now!