Fallbrook Real Estate Search

Fallbrook 4 Bathroom for Sale

Our website features the best real estate search for 4 bathroom properties available in Fallbrook and surrounding areas. It is the only site you will ever need! It is easy-to-use and updated by the official REALTOR®’s database every 15 minutes. 

You can save searches, and get daily email alerts of new listings, price changes, sold data, and market reports. Our Interactive Map Search allows you to view properties on a map or refine your search by drawing the boundaries around the area you desire.

Curious about what’s happening in the Fallbrook real estate market? Sign up for a  Fallbrook Real Estate Market Report to see what’s active, under contract, and sold!

Considering selling or refinancing your home? Get an INSTANT property valuation now!

Newest Fallbrook 4 Bathroom Properties for Sale

$1,495,000
4 Beds 4 Baths 260018295SD MLS Active Status
Nestled on approximately 1.3 acres in the rolling hills of West Fallbrook, this custom single-story home offers breathtaking panoramic views, privacy, and exceptional indoor-outdoor living. Thoughtfully designed with 4 bedrooms and 3.5 bathrooms, with an office, the open-concept floor plan is filled with natural light and showcases two fireplaces, an inviting atrium, and spacious living areas ideal for everyday living and entertaining. The gourmet chef’s kitchen features quartz countertops, a massive center island, abundant cabinetry, and generous prep space. The expansive primary suite serves as a private retreat with dual walk-in closets and a spacious en-suite bath. Step outside to the large view deck and take in the stunning surrounding hills and sunsets. Additional highlights include a large dedicated laundry room, owned solar, an owned propane tank, and expansive grounds with endless possibilities. Conveniently located just minutes from downtown Fallbrook, local wineries, shopping, dining, and easy access to I-15, this exceptional custom home offers the perfect blend of comfort, style, and peaceful country living. Additional highlights include a large dedicated laundry room, owned solar, an owned propane tank, and expansive grounds with endless possibilities. Conveniently located just minutes from downtown Fallbrook, local wineries, shopping, dining, and easy access to I-15, this exceptional custom home offers the perfect blend of comfort, style, and peaceful country living.

3006 Skycrest Drive, Fallbrook

$1,799,000
4 Beds 4 Baths 260018273SD MLS Active Status
Welcome to this custom built, modern style home with luxury interior that features 4bdrms, 4bths, 3,274sf, ample size lot, nestled within a private gated enclave of five homes. Upgrades include, new tile flooring, new concrete roof, enhanced landscaping, solar system, custom planters, a covered patio, an incredible game room/casita, alarm system and enjoy the rolling hill views, three car garage and so much more, this home is truly a MUST-SEE. This homes contemporary flare is also embraced with luxury finishes throughout, such as a 48-inch Wolf dual-fuel range, Sub-Zero refrigerator, and a gourmet chef’s kitchen with an oversized island and spacious walk-in pantry. A private central courtyard fills the home with natural light while creating a peaceful indoor-outdoor living experience. The luxurious primary suite offers dual vanities, an oversized spa-inspired shower, and a custom walk-in closet. A private fourth-bedroom en-suite with its own separate entrance provides the perfect space for guests, multigenerational living, or a home office. Step outside to the expansive backyard, where breathtaking panoramic views create the ideal setting for entertaining or relaxing. With ample room for a resort-style pool, an orchard, or both, the possibilities are endless. Additional highlights include paid solar, sewer connection, an oversized three-car garage, low-maintenance landscaping, and countless premium upgrades throughout.

588 Twin Country Ln, Fallbrook

$998,000
4 Beds 4 Baths 260017883SD MLS Active Status
Welcome to this exceptional, extensively upgraded home on a cul-de-sac in the highly sought-after Horse Creek Ridge community of Fallbrook. Designed for modern living, this spacious 3 car home features a desirable first-floor bedroom suite, abundant natural light, generously sized bedrooms, and a luxurious primary retreat with a spa-inspired bath, soaking tub, separate shower, dual vanities, and an oversized walk-in closet. The open-concept floor plan showcases luxury vinyl plank flooring, quartz countertops, designer lighting, a butler’s pantry, office nook, oversized sliding glass door, floor-to-ceiling shiplap fireplaces in the living room and primary suite, plantation shutters, Roman shades, ceiling fans throughout, and a versatile loft. The beautifully landscaped backyard is perfect for entertaining with an expansive patio, spa and gazebo, pre-plumbed outdoor kitchen, tropical landscaping, and SMART irrigation. Premium upgrades include owned solar, whole-house fan, water softener, Tesla 220V EV charger, epoxy garage floors, built-in garage storage, SMART garage door opener, Lorex security cameras, upgraded insulation, HVAC UV air purification, decorative security screen door, and perwired exterior outlets for holiday lighting. The downstairs suite includes a queen-size Murphy bed, offering flexibility for guests or multigenerational living. Move-in ready and loaded with upgrades! Residents of HCR enjoy an array of community amenities, including two resort style swimming pools, clubhouse, basketball, hiking trails, sports park, BBQ grils, and tons of outdoor enjoyment.

35829 Bay Sable Ln, Fallbrook

$1,898,747
3 Beds 4 Baths NDP2606913 MLS Active Status
Perched atop 4.91 private acres in the coveted rolling hills of South Fallbrook, 4280 Los Vecinos is a spectacular hilltop estate where breathtaking panoramic views, refined living, and exceptional amenities come together. Surrounded by majestic oak, vibrant jacaranda, and fragrant lime trees, this beautifully appointed 4,100-square-foot residence offers the perfect blend of luxury, privacy, and country elegance. Designed to embrace its stunning setting, expansive picture windows frame sweeping views of the surrounding hillsides while filling the home with abundant natural light. The thoughtfully designed floor plan features three spacious bedrooms and three-and-a-half bathrooms, creating comfortable, sophisticated living spaces for both everyday life and entertaining. At the heart of the home is a recently remodeled chef's kitchen featuring an impressive oversized leathered granite island, premium finishes, a Wolf 6 burner range with griddle, Electrolux refrigerator/freezer, a wine refigerator and generous workspace—an inviting gathering place that flows seamlessly into the open living and dining areas. Indoor and outdoor living merge effortlessly, capturing the essence of Southern California's year-round lifestyle. Step outside to your own private resort, complete with a sparkling swimming pool and spa, patios and peaceful spaces to relax while enjoying unforgettable sunsets from your elevated hilltop setting. The mature landscape of stately oak, colorful jacaranda, and productive lime trees enhances the property's natural beauty and sense of serenity. Equestrian enthusiasts will appreciate the private horse arena, offering ample space for riding and training right on the property. For collectors, hobbyists, or those needing exceptional storage, a substantial detached car barn/workshop features multiple roll-up garage doors providing outstanding access and versatility for vehicles, equipment, recreational toys, or creative projects. Adding to the home's value and efficiency, the property is equipped with a fully paid solar system, offering significant energy savings and sustainable living. Offering nearly five acres of accessible land, stunning panoramic views, resort-style amenities, equestrian arena, a versatile workshop, and modern energy efficiency, 4280 Los Vecinos presents a rare opportunity to own one of South Fallbrook's premier lifestyle properties. Peaceful and private, yet just minutes from Fallbrook's charming downtown, wineries, golf courses, and convenient access to coastal communities, this is Southern California country living at its finest. Adjacent lot with concrete drive to the home can be purchased by buyer for an additional amount. There is a gated legal access to the house parcel off Rancho Camino. Details provided on request.

4280 Los Vecinos, Fallbrook

$1,649,000
4 Beds 4 Baths PTP2605445 MLS Active Status
Experience the best of Fallbrook wine country living in this exceptional luxury estate, perfectly positioned just moments from Monserate Winery. This home is a an active AirBNB or make it your next forever home! Blending timeless elegance with modern comfort, this beautifully appointed home offers an ideal setting for everyday living, entertaining, or a peaceful retreat in one of North San Diego County's most desirable communities. Inside, soaring ceilings, abundant natural light, and thoughtfully designed living spaces create a warm and inviting atmosphere. The spacious chef's kitchen flows seamlessly into the main living areas, while multiple gathering spaces provide flexibility for hosting family and friends. The private primary suite offers a relaxing escape with a spa-inspired bath and generous closet space. Step outside to your own resort-style backyard featuring a sparkling pool, spa, and expansive patios surrounded by mature landscaping and picturesque hillside views. Whether you're enjoying morning coffee, sunset dinners, or weekend gatherings, the outdoor living spaces are designed to embrace Southern California's year-round indoor-outdoor lifestyle. Located in the heart of Fallbrook, CA, this home offers convenient access to award-winning wineries, golf courses, hiking trails, local dining, and Interstate 15, making commuting throughout San Diego County both easy and convenient. Combining luxury, privacy, and an unbeatable location, this is a rare opportunity to own a premier Fallbrook estate in one of the area's most sought-after wine country settings.

3550 Laketree Drive, Fallbrook

$1,600,000
4 Beds 4 Baths SW26156173 MLS Active Status
Nestled at the end of a quiet paved road lies 1094 Hillcrest View Lane, and this custom-built estate brings 240 degree breathtaking views from the main entertaining level & also the upstairs balcony off of a junior suite. Concrete paver blocks lined with turf bring that grand estate feeling while driving towards the main entrance. The other side brings you conveniently to your 2 car oversized garage with storage, utility sink and tankless water heater. Walking into the double entry doors you're met with incredibly high ceilings and custom windows allowing natural light to flow in and capturing the beautiful outdoor views. The entire first floor has LVP flooring throughout and upgraded tile in the bathrooms and laundry room. All electrical has been replaced and fixtures bring a fresh modern feel throughout. The great room is spacious as well as cozy with a modern electric fireplace and built-in cabinets and shelving. This open-concept design leads you to another sitting room, a formal dining room and the kitchen which offers a breakfast nook for casual dining and a massive island with barstools. The chef's kitchen has been completely remodeled allowing a functional design, modern two-tone cabinets and all the amenities you'd need for a feast and best part - everything is Brand New and never been used! To the right is a full bathroom - completely remodeled and laundry room with a 2nd floor chute. The opposite wing of the house boasts a massive downstairs primary suite which has opportunity to close one simple wall and have a perfect casita or rental since it has it's separate entrance and spectacular en-suite bathroom. Recessed lighting, views, and even a nook for a future secondary washer and dryer exists on this wing. The en-suite bathroom has a spa-like feel with gorgeous accents, massive walk-in shower, soaking tub and dual vanity. Upstairs you have a loft-style bar complete with mini-fridge and sink and a ton of storage. Two guest rooms (one is a junior suite) share a spacious and upgraded bathroom and the junior suite offers a balcony perfect for relaxing or entertaining with it's own separate entrance down to the main level as well. There's so much opportunity for multiple "casita style" rooms in this estate! The second primary suite has been tastefully added on with permits offering another massive bedroom with fully remodeled en-suite bathroom. There's a detached workshop below along with two small corrals for horses or livestock. Move-In Ready!!

1094 Hillcrest View Lane, Fallbrook

$2,772,869
3 Beds 4 Baths NDP2606764 MLS Active Status
2484 Dos Lomas — Champagne Crest Estate | Fallbrook, CA Set on 3.61 private acres at the end of the ridge in gated Champagne Crest, this 5,000 sq ft Tuscan estate commands panoramic views sweeping west-southwest toward the coast. Adjacent sits Monserate Winery's 116-acre working vineyard in Fallbrook's Gird Valley, where a recorded conservation easement protects the adjoining land from development. Built in 2004 with the detail of a commissioned custom home: cast-stone columns, dimensional travertine feature walls, coffered wood ceilings, and a curved iron-balustrade staircase framing the entry. The great room pairs a limestone fireplace with arched-window walls oriented to the valley. The kitchen works at scale with twin islands, a Bertazzoni professional range with griddle, built-in refrigeration, marble slab backsplash, and hand-carved cabinetry. Formal dining is anchored by a second limestone fireplace with hand-glazed tile inset. An executive library offers a coffered ceiling and paneled built-ins. Below waits the signature: a stone-vaulted wine cellar with dry-stacked walls, barrel ceiling, custom carved-wood racking, and integrated tasting counter. Designer powder room in Venetian plaster and travertine. The primary wing occupies its own floor. Separate cast-stone fireplaces warm the sleeping chamber and the spa bath, and full-wall folding glass doors open to the pool deck. The spa bath offers a jetted tub set in an arched alcove, steam shower, dual hand-carved cabinetry towers, and a seated dressing station. Two additional bedrooms are full ensuites with walk-in closets, including one Spanish-tile bath with hand-painted inset and stained glass. Upstairs, a billiards and game room opens to a deck with eastern views. Outside, a multi-tiered flagstone water complex terraces from the residence: a west-facing infinity-edge lap pool, separate elevated spa, and plunge pool, connected by stone-walled cascades. A fully covered stone pavilion with outdoor kitchen, bar, wood-burning fireplace, and chandelier-lit dining extends the living space. Koi pond, waterfall, and tropical planting at the entry. An income-producing avocado grove, mature figs and fruit trees, and a greenhouse make the acreage work. A separately positioned finished barn houses a design studio with its own full bath, private well, and rooftop deck: a legitimate second workspace, guest quarters, or creative retreat with independent infrastructure. Systems include fully owned solar and Tesla Powerwall whole-home battery backup. Five minutes to the Golf Club of California, two miles to I-15, seventeen miles to the Oceanside coast, and twenty-five minutes to Palomar Airport. Champagne Crest: 60 estate homes, 2-acre minimum lots, gated, low HOA.

2484 Dos Lomas, Fallbrook

$1,699,000
4 Beds 4 Baths 260017119SD MLS Active Status
Your own private orchard and smoothie oasis awaits at 1473 Singletree Place, where mature fruit trees, resort style amenities, peaceful surroundings, and stunning views create a private retreat surrounded by the natural beauty of Fallbrook. This beautifully maintained single level residence offers 3,718 square feet with 3 bedrooms, 3.5 bathrooms, a dedicated office that could easily serve as a fourth bedroom, and an estate setting that blends comfort, privacy, and everyday enjoyment. Inside, vaulted ceilings, contemporary design, and abundant natural light create bright, open living spaces throughout the home. The custom kitchen is the centerpiece, featuring rich maple cabinetry, quartzite countertops, premium Wolf, Sub Zero, and Miele appliances, and an oversized island ideal for cooking, casual meals, and entertaining. The spacious primary suite offers a beautifully remodeled bath and custom walk in closet, while the office provides flexibility for guests, hobbies, or additional sleeping space. Outdoors, harvest fresh fruit from your own orchard, cool off in the saltwater pool beneath the cascading waterfall, enjoy evenings around the wood burning fireplace, prepare meals in the outdoor kitchen, or practice your short game on the nine hole putting green. Covered patios, fully fenced grounds, paid solar, EV charging, and potential RV parking complete this exceptional property, offering seamless indoor outdoor living in one of Fallbrook's most peaceful settings.

1473 Singletree Place, Fallbrook

$2,399,000
4 Beds 4 Baths 260017065SD MLS Active Status
Welcome to 3548 Rosa Way, a private gated estate offering single-level living, versatile detached spaces, and panoramic sunset views in the scenic hills of Fallbrook. The nearly 3,900 sq. ft. main residence features 3 bedrooms, 2.5 bathrooms, an open-concept layout, three wood-burning fireplaces, an expanded primary suite with dual walk-in closets, and an updated kitchen with custom cabinetry, Bosch appliances, and light wood flooring. A detached 1-bedroom, 1-bath guest house is ideal for multigenerational living, visitors, or rental possibilities. An additional 600+ sq. ft. detached structure offers flexible use as an artist studio, gym, media room, office, wine room, or second 2-car garage. It includes electrical service, Wi-Fi, attic storage, and preinstalled plumbing for a future kitchen and bathroom. The grounds feature mature landscaping, towering cactus, a fruit orchard, raised organic garden beds, an open courtyard atrium, multiple patios, a covered outdoor dining area, and a west-facing stone fire pit. Additional highlights include 24 fully owned solar panels, extensive hardscaping, a circular driveway with abundant parking, and infrastructure for a future hot tub. Conveniently located near I-15, Fallbrook Airpark, Temecula Wine Country, local wineries, and Oceanside beaches. The guest house is currently operated as an income-producing vacation rental. Additional interior features include an electric range, electric window coverings, a dedicated wine room with storage for at least 50 cases, a generously sized primary bathroom, and distinctive modern Spanish architectural details. The property also includes a Tesla Powerwall, stucco perimeter walls, a firebreak surrounding the home, and a wide concrete walkway. The usable grounds provide additional opportunities for recreation, expanded gardens, outdoor amenities, or future improvements. The covered dining area overlooks the surrounding hills, and the property is located next to the local fire station with convenient access to nearby shops and dining.

3548 Rosa Way, Fallbrook

$1,195,000
5 Beds 4 Baths SW26150406 MLS Active Status
Welcome to this custom-built masterpiece in the heart of Fallbrook. This stunning oasis offers breathtaking views of the natural landscape, which can be enjoyed from the expansive open-concept living room or the large, custom entertainer’s deck. The home radiates warmth and elegance, featuring spacious, thoughtfully designed bedrooms and inviting living areas throughout. The primary suite is a true sanctuary, featuring a tranquil, villa-style bathroom that opens to a private porch—the perfect spot to enjoy canyon views and the sounds of nature. The versatile lower level currently serves as separate living quarters, complete with a generous living area, bedrooms, a bathroom, a kitchenette, and laundry hookups, though it integrates seamlessly into the main home as well. This property is a dream for those who value space and utility, boasting abundant storage, custom shelving, large windows, and multiple wood decks. The long, private driveway leads past a detached guest house featuring two bedrooms, one bathroom, and its own spectacular views. Additional exterior highlights include a massive four-plus car garage, paid-off solar panels, beautiful garden beds, mature fruit trees, multiple storage sheds, and a large enclosed workshop. With ample privacy, private trails, and plenty of usable land, this property is perfect for hobbyists, animal lovers, or anyone seeking a peaceful, expansive forever home. This is a must-see residence that truly offers it all.

750 Stewart Canyon, Fallbrook

$2,225,000
4 Beds 4 Baths NDP2606533 MLS Active Status
This gated single-story estate offers 3,702 square feet in the main residence plus a 1,452-square-foot detached guest house, about 5,154 square feet of living space across both structures, on 2.89 usable acres in 92028. Set on a private hilltop in Fallbrook, 1097 Camino Alisos looks out over hills, orchards, and mountains from nearly every window. The 4-bedroom, 4-bath main home was taken to the studs and rebuilt: wide-plank white oak from Monarch Plank, Diamond soft-close cabinetry, Emtek hardware, and a kitchen with a large quartz island, skylights, and a professional Thermador range with six burners and a griddle over two ovens, plus a Thermador refrigerator. The primary suite has a spa-style bath with a freestanding tub, a floating vanity, and a curbless roll-in shower, and every bathroom was rebuilt with all-new fixtures. A separate bonus room, not included in the square footage above, is ready as a home gym. The entire estate lives on one level, with step-free paved walkways from the driveway into the house, to the pool, and to the sheds. Roll-in zero-threshold showers serve the primary bath and the guest house, and an Aqua Creek lift serves both the pool and the spa. The detached guest house is a 2-bed, 1-bath of approximately 1,318 square feet, with its own full kitchen and private entrance, and it is not permitted (buyer to verify permitting with San Diego County); it offers a flexible second living space for extended family, guests, or a home office. Outside, a salt-water pool and spa with a waterfall face the view, the pool solar-heated and the spa heated by propane, beside a large pergola, a fire pit, a turf area, and mature, drought-tolerant landscaping. A three-stall barn with two enclosed tack rooms, turnouts, a round pen, and pasture suits horses, storage, or boarding, with rain catchment, four-zone Hydrawise smart irrigation, whole house water filter, additional outbuildings, and a producing dragon-fruit grove. Owned active solar, a low $40/year HOA whose covenants hold every parcel to a 2.5-acre minimum, no Mello-Roos, agriculture and horse zoning, a CellGate app-controlled gate, an EV charger, and gated RV, boat, and circular parking round it out, with space already identified to add a garage. Minutes to Fallbrook, the I-15, and the North County San Diego coast.

1097 Camino Alisos, Fallbrook

$1,198,747
4 Beds 4 Baths NDP2606426 MLS Active Status
Welcome to your Private Sanctuary in the Heart of Fallbrook, California, Just moments from the Renowned Monserate Winery. Set on Nearly 2.5 Acres of Beautifully Landscaped Grounds, This Exceptional 4-bedroom, 3.5-bath Residence Offers a Rare Blend of Luxury, Functionality, and Natural Beauty. Designed for both everyday living and effortless entertaining, The home showcases a Resort-Style Backyard Complete with a Sparkling Pool and Spa—Perfect for Relaxing Under the Sun or Enjoying Tranquil Evenings Beneath the Stars. Thoughtful Upgrades throughout Include Fully Paid Solar, a New “El Presidente” Roof, Upgraded HVAC system, and a newer water heater, ensuring modern comfort and energy efficiency for years to come. The Remodeled Kitchen and Bathrooms pair timeless elegance with contemporary convenience, while high ceilings throughout the home enhance the sense of light and space. The Primary Suite is a True retreat, featuring a beautifully updated balcony with Trex Composite Decking and Custom Wrought Iron Railings—an ideal vantage point to take in the sweeping views of the surrounding landscape. A highly versatile floor plan includes a private bedroom and full bathroom, perfect for guests, multi-generational living, or potential rental income. Outdoors, the property transforms into a true homestead paradise, featuring a chicken coop, playset, and an abundance of mature and fruit-bearing trees—including Organic Hass, Fuerte, and Gwen avocados, along with macadamia nut, grapefruit, peach, cherry, orange, lemon, and lime. Majestic eucalyptus, oak, and palm trees complete the serene, park-like setting. Tucked away on a quiet private road shared by only a handful of residences, this home offers exceptional privacy while remaining just a short walk from Monserate Winery and its scenic vineyard trails, stream, and lake. This is more than a home—it’s a lifestyle. A rare opportunity to own a refined estate that seamlessly blends modern upgrades, natural beauty, and California living at its finest.

3830 Lake Garden Drive, Fallbrook

$1,700,000
4 Beds 4 Baths NDP2606324 MLS Active Status
Where breathtaking views meet timeless California elegance. Commanding one of the highest vantage points within the prestigious gated enclave of Champagne Crest, this exceptional hilltop estate offers an extraordinary blend of privacy, craftsmanship, and resort-style living on approximately 2.13 acres. Spanning nearly 4,850 square feet, the custom residence was thoughtfully designed to embrace its spectacular surroundings, with soaring ceilings reaching 22 feet, expansive picture windows, and an abundance of natural light framing panoramic views from nearly every room. A grand entry introduces rich oak hardwood flooring with custom inlay, exquisite millwork, wainscoting, and three impressive fireplaces that create an atmosphere of understated luxury. Designed for both elegant entertaining and relaxed everyday living, the home's flowing floor plan seamlessly connects formal and casual living spaces with multiple outdoor terraces and gathering areas. The kitchen is beautifully appointed with premium Dacor appliances, granite countertops, a generous center island, walk-in pantry, breakfast nook, and effortless access to the resort-style backyard. The private primary suite is a true sanctuary, complete with its own fireplace, spa-inspired bath, expansive walk-in closet, and a covered veranda where breathtaking 180-degree views provide the perfect backdrop for morning coffee or evening sunsets. A private downstairs guest suite with its own entrance offers exceptional flexibility for multigenerational living, extended guests, executive office space, or a luxury home gym. Outdoor living rivals that of an exclusive resort, featuring a recently resurfaced edge pool, cascading spa, built-in barbecue, lush, irrigated grounds, expansive lawn, and multiple patios designed for unforgettable entertaining beneath Southern California skies. For collectors, entrepreneurs, or adventure enthusiasts, the property offers an attached three-car garage, adjacent carport, and an impressive oversized detached coach/RV garage with 14-foot ceilings and 12-foot doors—ideal for recreational vehicles, classic automobiles, workshop space, or future possibilities. Additional amenities include dual-zone climate control, whole-house vacuum, fire sprinkler system, recessed lighting, dual water heaters, and exceptional quality throughout. This is more than a home—it is a private hilltop retreat offering luxury, serenity, and spectacular views just minutes from Fallbrook's renowned wineries, golf courses, and convenient access to San Diego's coastal lifestyle.

2292 Dos Lomas, Fallbrook

$1,085,000
4 Beds 4 Baths 260015042SD MLS Active Status
Thoughtfully designed and impeccably upgraded, this impressive Horse Creek Ridge home situated on a Cul-de-sac, combines spacious living with exceptional indoor-outdoor entertaining. This residence features nearly 3,800 sqft., 9 foot ceilings, 8 foot doors, 4 bedrooms, 3.5 bathrooms, a first-floor bedroom suite with it's own full bathroom. french doors leading into the office, loft with built-in surround sound speakers, kitchen nook, walk-in pantry, formal dining room, huge laundry room with sink, and modern horizontal steel stair railing. The luxurious primary suite boasts a spa-inspired bathroom with an oversized soaking tub, separate shower with bench, dual vanities with built makeup station, and a spacious walk-in closet. The open-concept floor plan showcases wood flooring, granite countertops, designer lighting, plantation shutters, relaxing fireplace, and an oversized bifold glass door that seamlessly blends indoor and outdoor living. The home has two other doors leading into the backyard oasis. The beautifully landscaped backyard, with green grass, perfect for entertaining, a California room, modern gazebo, pre-plumbed outdoor kitchen, wired for a spa, tropical landscaping, drip irrigation, and sprinklers. Additional upgrades include owned solar, whole-house fan, and 240 outlet for EV charge, 3 car epoxy garage floors, security system, HVAC, prewired exterior holiday lighting. Residents enjoy resort-style amenities including two swimming pools, clubhouse, sports park, basketball courts, hiking trails, BBQ areas, and more.

35835 Bay Sable Ln, Fallbrook

$1,225,000
3 Beds 4 Baths NDP2605703 MLS Active Status
Price Improvement (7/14/26). Welcome to this beautiful gated home in Fallbrook offering 3,975 sq. ft. of living space on 1.08 usable acres. Thoughtfully designed for both everyday living and entertaining, the home offers spacious interiors, abundant natural light, and panoramic views. The formal living and dining room makes a memorable first impression with soaring 30-foot ceilings, exposed wood beams, hardwood flooring, built-in cabinetry, a fireplace, and large windows that showcase the surrounding scenery. The spacious kitchen features granite countertops, stainless steel appliances, double ovens, recessed lighting, a breakfast bar, wet bar, ample cabinetry, and beautiful views that make cooking and gathering even more enjoyable. The private primary suite offers a comfortable retreat with its own fireplace, a spacious bathroom with a soaking tub, walk-in shower, and oversized walk-in closet. Generously sized secondary bedrooms are conveniently located near bathrooms, while a bright loft accessed by a spiral staircase provides flexible space for a home office, reading nook, or hobby room. A dedicated laundry room adds everyday convenience. The lower-level garage has been converted into a game room and bar with a TV and comfortable seating area, creating the perfect place to watch the big game, entertain friends, or unwind. Adjacent to the game room is a full bathroom with its own exterior entrance, providing convenient access for guests enjoying the pool and spa without entering the main home. Separate from the main home, the detached guest suite includes its own private bathroom, making it an excellent option for guests, extended family, or multi-generational living. Enjoy Fallbrook's indoor-outdoor lifestyle from the expansive wraparound deck with panoramic views. The backyard features a PebbleTec pool and spa with waterfalls, a covered veranda, and a poolside fire pit—ideal for relaxing or entertaining throughout the year. Solar helps improve energy efficiency while reducing utility costs. Offering usable acreage, flexible living spaces, panoramic views, and amenities designed for comfortable living, this property is a wonderful opportunity to enjoy everything Fallbrook has to offer. Floorplan images were provided by the stager; buyer to verify. Please note the detached guest suite is not included in the uploaded floorplan images. Buyer to verify all layout and property details.

2039 E Mission Road, Fallbrook

$1,185,000
4 Beds 4 Baths SW26124911 MLS Active Under Contract Status
Welcome to this beautifully maintained custom single-story home in Fallbrook’s Bella Vista Estates. Situated on approximately 1.18 acres, this 4-bedroom, 4-bath residence offers 3,397 square feet of living space with vaulted ceilings, abundant natural light, and a functional open floor plan. Owned Baker Electric solar, 19 panels, and a newer roof, both installed in 2020, provide energy efficiency and long-term value. The remodeled kitchen features granite countertops, updated fixtures, and opens to the casual dining and living areas, creating a comfortable space for everyday living and entertaining. French doors lead to outdoor living areas that take advantage of Fallbrook’s year-round climate. The spacious primary suite includes a fireplace, walk-in closets, and an upgraded bath with quality finishes. Additional improvements include dual-pane windows and sliding doors, updated lighting and plumbing fixtures, remodeled bathrooms, fresh interior updates, and backyard patio covers installed in 2017. The approximately 1.18-acre lot offers privacy and usable outdoor space with potential for RV parking or an ADU. Additional features include no HOA, a 3-car garage, and a location within one of Fallbrook’s established custom home neighborhoods. For added peace of mind, a clear termite report, septic certification, and recent home inspection are available for buyer review.

2098 Vista Valle Verde, Fallbrook

$1,450,000
4 Beds 4 Baths 260013059SD MLS Active Status
Beyond a long private gated driveway in Fallbrook’s Old Peppertree neighborhood, 937 Pepper Tree Lane is a single-level 4-bedroom, 3.5-bathroom adobe-style hacienda estate with 3,088 square feet including detached guest quarters, set on 1.62 private acres. The property unfolds with a rare sense of arrival, framed by mature palms, olive trees, flowering gardens, and a layered landscape that feels peaceful, private, and deeply connected to its setting. Inside, warm architectural character meets bright, open living spaces with wood flooring, vaulted ceilings, exposed beams, and expansive windows that draw the outdoors in. The kitchen features quartz counters and backsplash, white cabinetry, a generous center island, designer lighting, and abundant built-in storage, creating a natural gathering place at the heart of the home. A white brick fireplace anchors the living room and adds to the home’s relaxed, timeless atmosphere. Outdoor living is the soul of the property, with a pool and spa surrounded by tropical landscaping, garden paths, fruit trees, vines, patios, and quiet places to unwind. The covered cabana with fireplace overlooks the pool and creates a beautiful setting for year-round entertaining, while the outdoor kitchen and dining areas extend the home’s living space into the landscape. A detached 3-car garage with attached oversized RV garage bay, covered RV parking, infrared sauna, and owned solar add meaningful function to the estate setting. A soulful Fallbrook retreat where privacy, character, and resort-style outdoor living come together beautifully.

937 Pepper Tree Lane, Fallbrook

$1,799,000
4 Beds 4 Baths 260009997SD MLS Active Status
NEW PRICE! Stunning 2026 custom-built estate blending luxury with timeless farm/ranch style in a private, gated enclave of five homes with no HOA. Designed for seamless indoor/outdoor living, this 4 bedroom, 3.5 bath residence offers 3,254 sq ft plus a covered front porch & an additional 875 sq ft covered patio that functions as an extension of the main living space. A dramatic 20-foot disappearing sliding glass door opens the home to the outdoor entertaining area, framed by panoramic mountain & valley views. Inside, the thoughtfully designed open floor plan is anchored by a floor-to-ceiling real stone fireplace visible from both the kitchen, living room, and bonus room. The chef’s kitchen is appointed with premium Thermador appliances and generous storage throughout. Luxury finishes abound, including extensive custom cabinetry and thoughtfully integrated LED lighting in the kitchen cabinetry, living room shelving, and full dry bar. Additional custom built-ins continue through the walk-in pantry, mud room, and spacious primary closet. The private primary suite offers a spa-inspired bath complete with a soaking tub and elegant chandelier for a true retreat experience. Outdoors, enjoy room to roam with 35 non-irrigated pomegranate trees, offering the perfect start to your own boutique grove. Approximately 550 feet of 3-rail fencing creates privacy while providing a secure contained area ideal for animals or recreation. A rare opportunity to own a newly-built luxury property that combines privacy, space, sophistication, and functionality within an exclusive gated setting.

575 Twin Country Lane, Fallbrook

$2,098,000
3 Beds 4 Baths OC26066560 MLS Active Under Contract Status
A one-of-a-kind opportunity for buyers: this exceptional private gated, single-level custom estate is located in the highly sought-after Rancho Fallbrook community, featuring access to a quaint gated lake and picnic area. This approx. 3,300 sq ft residence offers 3 bed & 3.5 bath, open floor plan, separate wing for guest, each room is an en suite with its own bathroom, primary bedroom is placed on opposite side of the house, large office and a rare 40-foot-wide oversized 3-car garage. Set on 2 acres of fully fenced and gated grounds, the property showcases public utilities including city sewer- "NO SEPTIC", elevated views, mature landscaping with a diverse collection of trees and plantings, solar landscape lighting, multi-zone irrigation, and expansive outdoor living spaces including a custom saltwater pool and spa with Pentair systems, covered patio with fireplace, and a 5-hole putting green. Inside, craftsmanship is evident throughout with 12-foot ceilings, crown molding, solid wood doors, custom Alder cabinetry, and wood-look tile flooring. The chef’s kitchen features premium Thermador appliances including built in refrigerator/freezer columns, 6-burner range with griddle, double ovens, drawer microwave, and walk-in pantry. RO water filtration, automated window coverings, smart home water controls, security system, infrared sauna, EV charger, and pre-piped solar conduit. Located just minutes from the 15 freeway with easy access to Temecula, Oceanside, HWY 76, the 5 freeway and San Diego, this rare offering combines privacy, luxury, and convenience in one of Fallbrook’s premier communities.

4355 Ramona, Fallbrook

$1,175,000
3 Beds 4 Baths 260006022SD MLS Active Status
Rare gated 1.5-acre property directly across from Monserate Winery. Located inside a private gated community with extremely low HOA fees, this beautiful estate sits along a picturesque tree-lined street and offers over 3,100 square feet of living space with 3 bedrooms and 3.5 bathrooms, including two master bedrooms with one located on the main level and another upstairs. One of the most unique aspects of this location is that the home sits directly across from the renowned Monserate Winery, one of North County’s premier destinations for wine, dining, and live events. The property feels like a private retreat with walking trails, mature landscaping, and outdoor spaces designed for entertaining and relaxing. The backyard features a resort-style pool and spa with rock waterfall, elevated deck with hillside views, and a fully equipped outdoor kitchen capturing the best of Southern California indoor-outdoor living. Inside, the home features Jenn-Air appliances and several recent upgrades including brand new skylights, new attic insulation, a new pool and spa heater, newer AC units, and refreshed landscaping with new mulch and professionally trimmed trees. The lower level offers exceptional flexibility and can function as a private multigenerational living space or mother-in-law suite with its own large living room, wet bar with full-size refrigerator, master bedroom, and 1.5 bathrooms. A recent appraisal completed March 13 valued the home at $1,275,000, yet the property is offered at $1,175,000, creating an opportunity for buyers to walk in with built-in equity.

2656 Secret Lake Ln, Fallbrook

$1,250,000
4 Beds 4 Baths 260002193SD MLS Active Status
Luxury, privacy, and unforgettable sunsets await. Tucked away at the end of a quiet cul-de-sac on over half an acre, this exceptional 3,107-square-foot home offers the perfect balance of elegance, comfort, and resort-style living. From the moment you walk through the front door, you're welcomed by light-filled spaces, an open floor plan, and breathtaking views that make every day feel like a getaway. At the heart of the home is a stunning chef's kitchen featuring premium Wolf appliances, custom cabinetry, stone countertops, and a marble backsplash, all flowing seamlessly into the main living areas, perfect for everyday living and effortless entertaining. The thoughtfully designed floor plan offers a private main-level primary suite and office, creating a peaceful retreat away from the rest of the home. Upstairs, you'll find three spacious bedrooms and two full bathrooms, including one bedroom with its own private en suite, providing ideal accommodations for guests or multigenerational living. Step outside and discover what truly sets this property apart. The resort-style backyard is designed for unforgettable gatherings, featuring a sparkling saltwater pool and spa, a tranquil water feature, a fully equipped outdoor kitchen with a wood-fired pizza oven, expansive artificial turf, and plenty of space to relax and entertain. Paid-off pool solar, lease house solar, and a three-car garage complete this exceptional property.

2327 Clearcrest Ln, Fallbrook

$1,425,000
4 Beds 4 Baths SW25244355 MLS Active Status
Welcome to 40340 Sandia Creek Drive, a timeless Victorian-style estate tucked within the prestigious DeLuz community, where Fallbrook’s lush countryside meets Temecula’s Deluz-country charm. Resting on 6.5 private, usable acres, this residence blends classic architecture, modern updates, and breathtaking mountain views. A long tree-lined driveway leads to the storybook façade—complete with a wraparound screened porch, vaulted peaks, and a brick chimney rising above manicured landscaping and white fencing. Step inside to find crown molding, tall ceilings, and a grand staircase with a whimsical Harry Potter closet beneath. Formal living and dining rooms glow under sparkling chandeliers, while expansive windows fill the home with natural light. The chef’s kitchen impresses with white cabinetry, new appliances, a prep sink, and a breakfast nook overlooking rolling hills. Two inviting living areas feature brick fireplaces, ceiling fans, and open flow for effortless entertaining. Downstairs also hosts a guest suite with ensuite bath for ultimate convenience. Upstairs, the primary retreat offers panoramic views, dual vanities, a walk-in closet, and a spacious layout that radiates tranquility. Two additional bedrooms share a Jack-and-Jill bath, while a fourth bedroom offers versatility for guests, office, or studio. Above the three-car garage, discover a 510 sq ft guest apartment—complete with full bath, sink, microwave, ceiling fans, and a private view deck—perfect for extended family, guests, or an independent workspace. Outdoors, enjoy peaceful mornings or golden-hour gatherings from the screened wraparound porch, brick patio, or outdoor kitchen with grill, fridge, prep sink, and Alumawood cover. Beyond the immediate yard lies expansive, usable land—a rare find in DeLuz. Ideal for future development, the property offers flat and gently sloped areas perfect for a guest house, RV garage, sport court, pool, vineyard, or hobby farm. The land also features graded walking trails and a variety of fruit trees—apple, pear, plum, lemon, orange, and kumquat—adding to its serene countryside charm. With owned solar, ample parking, and proximity to Old Town Temecula, wineries, and freeway access, this property delivers the perfect blend of privacy, elegance, and convenience. 40340 Sandia Creek Drive captures the essence of Southern California living—timeless, tranquil, and truly extraordinary.

40340 Sandia Creek Dr, Fallbrook

$1,463,999
3 Beds 4 Baths NDP2504725 MLS Active Status
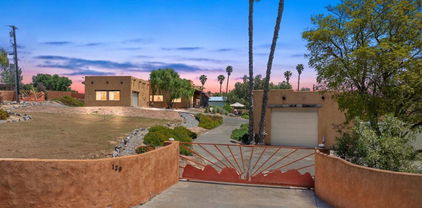
Welcome to 129 Emilia Ln, where timeless Southwestern style meets modern comfort in this unforgettable custom-built compound just 5 minutes from the heart of downtown Fallbrook. If you're searching for space, character, craftsmanship, privacy, and versatility, this one-of-a-kind estate on 2.14 acres is your dream come true. Step inside and be wowed by 3,463 sq. ft. of open-concept living space, soaring 14’ wood beam ceilings, warm textured walls, hand-troweled finishes, and custom color palettes in every room. The kitchen is a showstopper, centered around a handcrafted natural wood island and finished with artisan-toned counters, and high-end appliances. Whether you’re entertaining in the huge game room, working in the private office, or relaxing in one of the 3 spacious bedrooms and 3 full baths, this home radiates comfort and quality. Thoughtful design includes 3’ wide doors for accessibility, double-pane vinyl windows, and two 4-ton HVAC units for year-round efficiency. The oversized custom teak doors are just one of the many distinctive details that make this home stand out. Car enthusiasts and hobbyists, get ready! The attached 3-car garage features FOUR 12’ x 8’ electric doors including a pass-through setup for easy access. But that's just the beginning—there’s also a permitted 2,500 sq. ft. detached workshop with 12’ high commercial doors, 16' ceilings, that can hold up to 10 additional vehicles or a motorhome, bringing your total indoor parking capacity to 13 cars. This massive shop is also primed for transformation into an 800 sq. ft. guest house with a 2-car garage if desired. Plus, RV hookups are already in place! Step outside and experience your private oasis: a 700 sq. ft. water feature with boulders, lush exotic landscaping, ambient lighting, and plenty of usable land for horses, corrals, or anything else your vision includes. The entire property is enclosed by a 6' block wall with three 20’ electric gates, offering both privacy and security. This isn't just a home—it's a fully equipped lifestyle compound with room to grow, play, and unwind in true Fallbrook fashion.

129 Emilia Lane, Fallbrook

Start Your Search

Based on information from California Regional Multiple Listing Service, Inc. as of . This information is for your personal, non-commercial use and may not be used for any purpose other than to identify prospective properties you may be interested in purchasing. Display of MLS data is usually deemed reliable but is NOT guaranteed accurate by the MLS. Buyers are responsible for verifying the accuracy of all information and should investigate the data themselves or retain appropriate professionals. Information from sources other than the Listing Agent may have been included in the MLS data. Unless otherwise specified in writing, Broker/Agent has not and will not verify any information obtained from other sources. The Broker/Agent providing the information contained herein may or may not have been the Listing and/or Selling Agent.