Refine Search
Sort by
25018 Crimson Lasso, Wildomar
$665,000
4 Beds ⋅ 3 Baths ⋅ SW26077589 MLS ⋅ Closed Status
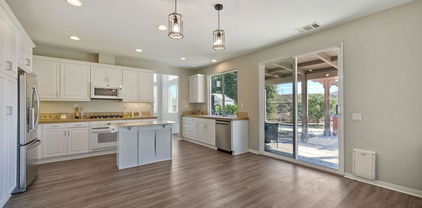
Experience elevated living in this STUNNING two-story, 4-bedroom, 3-bathroom, turn-key residence in the heart of Wildomar, boasting soaring vaulted ceilings, tasteful flooring, abundant natural light, and an open-concept layout that feels both grand and inviting. Upon entry, you’ll find a welcoming seating area and formal dining space. The beautifully upgraded kitchen blends sophistication with function—featuring quartz countertops, new stainless steel appliances, a large center island, abundant cabinet space, and a dedicated office nook. The space flows effortlessly into the family room with a cozy fireplace, creating a warm and elegant setting for both everyday living and entertaining. The main level lives like a single story, with a serene primary suite retreat complete with a spacious walk-in closet, French doors that open to the garden-like backyard, and a spa-inspired en suite bath. Two additional bedrooms on the main floor offer flexibility for family, guests, or multigenerational living. Tucked away upstairs is the fourth bedroom, full bathroom, and spacious loft, creating the perfect setting for a refined media lounge, home office, or private secondary living space. Outside, enjoy an impeccably designed backyard with mature trees, lush surroundings, high cinderblock walls, and no rear neighbors to enhance privacy. Perfectly positioned in a quiet, desirable community with LOW taxes and a LOW HOA, this home offers the ideal balance of serenity and convenience—just minutes from top-rated schools, shopping, dining, and easy access to the 15 and 215 freeways. Blending modern comfort, thoughtful design, and a prime location, this exceptional Wildomar residence is ready to welcome you home!

25018 Crimson Lasso, Wildomar

33680 Harvest Way E, Wildomar
$645,000
4 Beds ⋅ 3 Baths ⋅ NDP2408519 MLS ⋅ Closed Status
OWNED SOLAR. VIEWS! Discover your dream home in the highly sought-after community of The Farm! This spacious 4 bedroom, 2.5 bathroom home is the perfect gathering spot for friends and family. Step into an expansive great room with soaring ceilings that flows seamlessly into a separate dining area, creating an inviting atmosphere. Downstairs features an open concept family room that has built-in storage and a cozy fire place. The kitchen is equipped with newer appliances and ample cabinet space, ideal for all your culinary adventures. Upstairs, the generously sized primary bedroom includes a spa-like bathroom with a walk-in closet, dual sink vanities, a soaking tub, a separate shower, and an additional vanity area. Additionally, upstairs offers three more well-appointed bedrooms, a full bathroom, and a specially designed workspace that provides flexibility for your needs. Relax in a beautifully landscaped backyard featuring artificial turf, a covered hardscaped patio with a ceiling fan, an above-ground spa, and mature orange trees—all framed by stunning views of the surrounding hills. The home includes a spacious laundry room and a 3-car garage for all your storage needs. The community offers an array of amenities, including 3 pools, 2 spas, hiking trails, picnic areas, playgrounds, a basketball court, soccer and baseball fields, a catch-and-release fishing pond, and RV storage. Convenient access to freeways. Don’t miss out on this incredible opportunity to own a home that perfectly blends comfort, style, and community!

33680 Harvest Way E, Wildomar

35586 David Lane, Wildomar
$725,000
5 Beds ⋅ 4 Baths ⋅ DW26065868 MLS ⋅ Closed Status
Welcome to the highly sought after Monticello community. Experience luxury and versatility in this fully updated 5-bedroom, 3.5-bathroom residence spanning 3,027 square feet. Designed for ultimate flexibility and Multi-generational living, the floor plan offers dual primary suites, including a private upstairs ensuite. Closets in the home has been professionally outfitted with premium California Closets custom organizers, and the remodeled bathrooms showcase a new, frameless glass shower enclosure. The interior is defined by high-end finishes, including upgraded porcelain tile flooring and elegant custom molding throughout. At the heart of the home is a fully remodeled, gourmet kitchen featuring 3/4-inch granite countertops, a central island, and floor-to-ceiling luxury soft-close cabinetry. Top-tier BOSCH stainless steel double ovens and a custom tile backsplash complete this culinary space. The home is equipped with a suite of high-efficiency systems, including a 26-panel leased solar system designed to minimize electric bills, a newer 2024 water heater, and a whole-house Envirotek reverse osmosis water filtration system. Practical upgrades include a newer roof, newer window screens, and a recently serviced HVAC system. The expansive backyard is an entertainer's dream, featuring a custom patio cover with dual fans and lighting that frames breathtaking mountain and city light views. The grounds include a secure, gated dog run and a versatile "She Shed" equipped with full electrical—perfect for a home office, art studio, or gym. While the home is a private oasis, its location is second to none. Nestled in a quiet neighborhood directly along the Iodine Springs Reserve, you are steps away from multiple hiking trails, including the famous Nutmeg Loop. Despite the serene setting, you remain perfectly positioned for an easy commute. You are minutes from top-tier local dining and shopping, and centrally located for Southern California’s best attractions: 45 minutes to Disneyland or the San Diego Safari Park, and just one hour to the coast’s pristine beaches. Located within the respected Lake Elsinore Unified School District, this home offers access to quality local education. A must see home.

35586 David Lane, Wildomar

35614 Bovard, Wildomar
$879,000
5 Beds ⋅ 5 Baths ⋅ OC26064983 MLS ⋅ Closed Status
Former model home with 5 bedrooms, a bonus room, and 4.5 baths across 3,604 square feet. The primary bathroom has been fully renovated with a new soaking tub, walk-in shower, flooring, countertops, and linen storage. The kitchen and every bathroom has been updated with new counters and fixtures. The layout works for nearly any household with a private junior en-suite bedroom on the main level, two en-suite bedrooms upstairs with two other bedrooms sharing a double vanity bathroom, formal living and dining rooms, a family room with fireplace, and a bonus room with built-in shelving. Hardwood floors, wainscoting, and crown molding are original to the home. In front, curb appeal and porch swing. Out back, a landscaped yard with a gazebo. Conveniently located with Ronald Reagan Elementary just a few blocks away, the I-15 is minutes out, plenty of shopping nearby, and a low HOA of $122/month.

35614 Bovard, Wildomar

Based on information from California Regional Multiple Listing Service, Inc. as of . This information is for your personal, non-commercial use and may not be used for any purpose other than to identify prospective properties you may be interested in purchasing. Display of MLS data is usually deemed reliable but is NOT guaranteed accurate by the MLS. Buyers are responsible for verifying the accuracy of all information and should investigate the data themselves or retain appropriate professionals. Information from sources other than the Listing Agent may have been included in the MLS data. Unless otherwise specified in writing, Broker/Agent has not and will not verify any information obtained from other sources. The Broker/Agent providing the information contained herein may or may not have been the Listing and/or Selling Agent.

How much is your home worth?

Get instant property value now!