Refine Search
Sort by
$2,499,000
4 Beds 4 Baths SW26086028 MLS Active Status
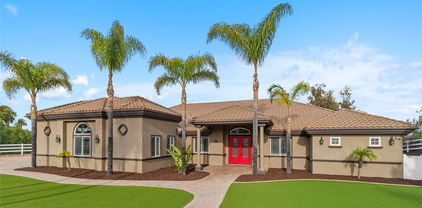
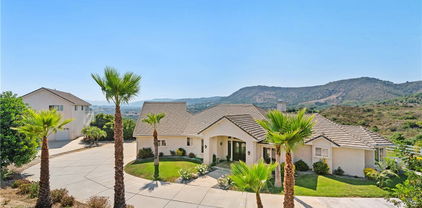
Perched atop a private hilltop in the prestigious De Luz hills, this extraordinary estate offers over 25 acres of breathtaking, panoramic views, unmatched privacy, and a lifestyle defined by tranquility and natural beauty. From the moment you arrive through one of three gated entrances, a picturesque, rose-lined driveway framed by mature avocado and palm trees sets the tone for what lies ahead. Constructed with energy-efficient eco-block construction, this residence offers superior insulation, durability, and year-round comfort—enhanced by the area’s signature ocean cooled breeze that gently flows across the property. Inside, soaring 20-foot ceilings and expansive windows flood the home with natural light while capturing stunning views from virtually every room. The thoughtfully designed floor plan features 4 bedrooms and 4 bathrooms, including a luxurious downstairs primary suite with dual vanities, soaking tub, dual-head shower, and custom walk-in closets. A secondary upstairs suite, large loft, and multiple view decks provide flexible living and entertaining spaces. At the heart of the home, the gourmet kitchen is equipped with premium Viking appliances, including a six-burner range, built-in refrigerator, microwave, hood, and additional KitchenAid upgrades. Quartzite countertops, a large center island with custom wine storage, walk-in pantry, and abundant cabinetry make this space as functional as it is beautiful. Seamless indoor-outdoor living is highlighted by multiple entertaining areas, including expansive balconies, pergolas, gazebos, BBQ area, and manicured turf spaces. The grounds offer exceptional usability with room for equestrian use, agriculture, or future enhancements such as a pool or guest expansion. A detached garage with RV access and full bath adds versatility. Additional highlights include polished porcelain tile flooring, designer gold-accented fixtures, two gas fireplaces, a custom mudroom with full bath, and a built-in under-stair pet retreat. The property features multiple fruit trees, mature avocado production potential, extensive hardscape with stone walkways, and low-maintenance landscaping. Concrete siding enhances durability, while abundant storage and thoughtful built-ins add everyday functionality. This rare offering combines luxury, land, and lifestyle—just minutes from Old Town Temecula and Temecula Wine Country—creating a truly one-of-a-kind opportunity in one of Southern California’s most coveted rural communities.

22252 Monte Rancho Dr, Temecula

$2,900,000
4 Beds 5 Baths IV26090347 MLS Active Status
Welcome to an extraordinary luxury estate nestled among the rolling avocado orchards of Temecula, offering unmatched privacy, tranquility, and breathtaking panoramic views. Situated on an expansive setting, this beautifully designed 4,000 square foot residence blends modern elegance with the natural beauty of wine country living. *** This stunning home features 4 spacious bedrooms and 4.5 well-appointed bathrooms, thoughtfully designed to provide both comfort and sophistication. From the moment you enter, you are greeted by an open-concept layout filled with natural light, soaring ceilings, and seamless indoor-outdoor flow that perfectly captures the surrounding landscape. ** The heart of the home is a chef-inspired kitchen, complete with custom cabinetry, high-end Dacor appliances and finishes, and a large center island ideal for entertaining. The adjoining living spaces are designed for both relaxation and hosting, offering expansive views that create a truly elevated living experience. ** Retreat to the luxurious primary suite, where spa-like amenities and serene views provide the perfect escape. Each additional bedroom offers generous space and refined finishes, ideal for family or guests. ** Step outside to your private outdoor oasis, where a resort-style pool, spacious patio, and lounging areas overlook the scenic hills and orchards that define Temecula’s charm. Whether enjoying sunset evenings or entertaining guests, this property offers a lifestyle of peace, beauty, and exclusivity. ** Located in the heart of Temecula, just minutes from award-winning wineries, dining, and shopping, this home is a rare opportunity to own a piece of Southern California luxury living.

27937 Whisper, Temecula

$2,400,000
IG26084260 MLS Active Status
Set amidst the rolling hills of Temecula Wine Country, this exceptional 26 acre vineyard offers a rare opportunity to own a producing estate in one of Southern California's most sought after wine regions. Planted with established Merlot, Syrah, and Cabernet grape varietals, the property showcases both beauty and agricultural value. The naturally sloped hillside provides ideal sun exposure and picturesque vineyard views in every direction. Located just minutes from Lake Skinner Recreation Area—home to the renowned Temecula Valley Balloon & Wine Festival, this location blends peaceful surroundings with access to a major local attraction. Recent upgrades include a high-efficiency irrigation system with soil sensors and nutrient injectors designed to optimize vine health and maximize yield. Whether you're an experienced vintner, investor, or envisioning a private wine country retreat, this property offers potential for expanded use to include development of a large-scale winery (up to Class 5), wedding/event venue, boutique hotel, or a bed & breakfast. Overall, this is a unique offering that combines modern agricultural infrastructure with the timeless appeal of wine country living. All information is deemed reliable but not guaranteed. Buyer is advised to conduct their own investigation and verify all aspects of the property.

6 Berenda Road, Temecula

$2,100,000
6 Beds 4 Baths SW26065524 MLS Active Status
Extraordinary Value. Wine Country Tuscan Style Estate with amazing panoramic views over Valle de los Caballos and across the city of Temecula all the way to Pechanga Resort and Casino. This home provides for the quiet yet convenient Wine Country living at its finest! Floor plan is amazing and lends itself to comfortable entertaining from small to large groups. Relax on the patio or in the stunning custom-built Wine room. Located between the Deportola Wine Trail, and Rancho California Rd wineries making trips to your favorite winery simple and easy. The home is on paved road and close to retail and restaurants. Great blend of wine country environment, located among vineyards and equestrian properties. The property has a private gated entry that leads up a tree lined driveway to the very large parking pad in front of the home. There is ample space to add a vineyard, orchard, small equestrian area, pool etc. Front of home is landscaped and accented by double solid wood doors entering a very large foyer with high ceilings and cupola for added light. 5 bedrooms located on the east wing of the home, formal Living and dining room along the back boasting panoramic views and double-sided fireplace. Across from them is the one-of-a-kind Custom wine room, with stone walled interior, lighted and refrigerated wine storage for approximately 1200 bottles, and a wet bar. Open concept fireplaced family room, eat-in area, gourmet kitchen, oversized pantry, laundry, and 6th Bedroom/casita make up the west wing of the home. Chef's Kitchen has Wolf/Subzero/Cove appliances, Miele Coffee Machine, oversized island and custom cabinets. Casita could be used as a 6th Bedroom, office, craft room, or media room, and has its own door to the front walkway. Oversized three car garage, fenced dog run. Huge Wrap around logia style patio accents the side and back yards leading to the amazing panoramic views. Home has HALO water softener, whole house back-up 26KW GENERAC generator, 50 solar panels. Listing Agent is the seller and is a licensed Real Estate Broker.

35394 Linda Rosea Road, Temecula

$2,298,000
5 Beds 3 Baths SW26074486 MLS Active Status
First time on the market, with no HOA exceptional estate offers sweeping panoramic city light views with a peek of the Pacific, ideally situated in one of Temecula’s most sought-after locations. Perched atop a scenic knoll, the property spans 20 fully fenced acres with a gated entry, large horse and animal facilities. Complete privacy just minutes from I-15 and Old Town Temecula. The custom single-level residence showcases classic French Provincial exterior architecture, originally built in 1984 with timeless brick construction and a durable concrete roof, both meticulously maintained. Designed with a traditional yet functional layout, the home features four bedrooms plus a generously sized office, expansive light-filled living spaces, and floor-to-ceiling windows throughout allow you to capture stunning views from every room. Abundant cabinetry and storage complement the solid construction, offering an ideal canvas for a buyer to update or reimagine to their taste. Outdoor amenities include a pool and open patio surrounded by mature landscaping, perfect for enjoying the tranquil setting. The property also features a separate four-stall barn with two fenced 1+ acre paddocks and an additional 2 stall covered barn. Ample space for additional outbuildings or a guest home, creating potential for a family compound. With no HOA, 5-acre zoning (buyer to verify subdivision potential). The land offers gently rolling terrain and picturesque panaramic vistas.

28100 Sycamore Mesa Road, Temecula

$2,299,000
3 Beds 4 Baths SW26075784 MLS Active Status
Absolutely Stunning Modern Architecture! This Timeless Beauty is Perched above De Luz Road, with breathtaking panoramic views from nearly every room and outdoor space. High-End Features Include Leicht Custom Kitchen, Three Heat & Glo Linear Fireplaces, 10 Foot Ceilings Throughout and 17 Foot Ceilings in Foyer and Gathering Room, Surround Sound Entertainment System with 75"Sony OLED with Apple TV in Family Room, Statuario Italian Porcelain in Kitchen and Baths, 30x30 Italian Tile Throughout, Glass Enclosed Wine Cellar, Miele M Touch Appliances, Miele Six Burner Gas Stove with Electric Oven, Dishwasher, Steam Oven and Espresso/Coffee, Light Touch Built-in Refrigerator/Freezer, Axor "Shower Heaven" in Primary Suite, California Closets Vertuoso Collection, Axor Faucets, Duravit Sinks and Wall Hung Toilets Throughout (In-wall units by Toto), All Interior Wall Insulated for energy efficiency and noise reduction, 2x6 Construction exterior and interior walls, Large Capacity Maytag Washer and Dryer, Two Navian Tankless Water Heaters, Two Seer 17 Cooling Systems with EcoBee Smart Thermostats, Outdoor Security Cameras, Fire Suppression System and So Much More! Situated on over 8 acres with endless potential—room for a pool, guest house, or additional structures. Covered patio with fireplace offers flexible use and could be converted to additional living space, 4 bedroom or office. Located just minutes from Old Town Temecula, Temecula Wine Country, golf, shopping, dining, and top-rated schools.

43754 De Luz, Temecula

$2,500,000
4 Beds 6 Baths PW26061906 MLS Active Status
SPECTACULAR CUSTOM ESTATE with an AMAZING VIEW OF WINE COUNTRY. The view of HOT AIR BALLOONS RISING UP FROM THE VINYARDS BELOW in the morning & the SUNSETS in the afternoons are unique. LUXURY LIVING at its finest with a touch of COUNTRY LIVING & CITY LIVING in one. IMMACULATE MANSION w/ PAID SOLAR. As you walk thru the beautiful front doors, the grand FLOOR TO CEILING WINDOWS make you fall in love with this property. TRAVERTINE FLOORING & CROWN MOLDINGS THROUGHOUT. LUXURIOUS MASTER SUITE W/FIREPLACE, HEATED MASTER TUB/SPA W/LIGHT & MARBLE SHOWERS. OFFICE DOWNSTAIRS. 2 LAUNDRY ROOMS up & down, 2 FAMILY ROOMS up & down, 2 BARS up & down. GOURMET KITCHEN WITH TOP OF THE LINE APPLIANCES, GRANITE COUNTERS & WINE COOLER. 3 BEDROOM SUITES up w/LARGE CLOSETS. LARGE LOFT with SUNDECK UPSTAIRS with GORGEOUS VIEWS. CENTRAL VAC & DUSTPAN IN BASEBOARDS. Enjoy entertaining with an amazing OUTDOOR KITCHEN/BBQ AREA, OUTSIDE FIREPLACE & COVERED PATIO, pre-wired for a pool/spa. HOT WATER CIRCULATING SYSTEM. An amazing separate GAME ROOM & BAR w/WOOD BURNING STOVE, and a DECK w/TRACTOR SEATING to enjoy the gorgeous SUNSETS. ADDITIONAL HUGE 1600 SQ. FT. (40X40) FREE STANDING, HIGHLY UPGRADED R.V. GARAGE/WORKSHOP FITS MOST MOTORHOMES OR TRAILERS. 3 A/C ZONES. GARAGE PARKING FOR 9 CARS. Another separate STORAGE BARN 28'X40' with two 8'x40' STORAGE CONTAINERS. ALL FENCES are WHITE VINYL. Variety of FRUIT TREES. ROOM FOR HORSES & all other TOYS. METICULOUSLY BUILT with PERFECTION EVRYWHERE

38750 Celita, Temecula

$2,900,000
5 Beds 5 Baths ND26063010 MLS Active Status
Stunning Architectural Gem Located in the heart of Temecula Wine Country. This Unique Style Property Offers High Ceilings and Multidimensional Walls, Angles and Skylights. Walk to the Award Winning Wineries, Enjoy Beautiful Wine Country Views, Sunrises and Catch a Glimpse of Hot Air Balloons Flying Above. Main Residence Includes Three Bedrooms and Three Bathrooms. Separate Entrance Guest Quarters Include Another Bedroom/Loft, Living Area, Full Bathroom, Small Kitchen and Balcony. Office Area Includes Several Small Offices, Workshops, "Harry Potter Room" for Storage, Large Bedroom and Bathroom. Three Car Garage is Oversized with High Ceilings and Tall Garage Doors. Multiple Storage Sheds on the Property. Current County Land Use is Wine Grape Vineyard. Seller would consider a lease back @ $15,000 per month for one, two or three years.

40970 Anza Road, Temecula

$2,149,000
4 Beds 4 Baths SW26059133 MLS Active Status
Panoramic ridgeline views, coastal breezes, and rare modern connectivity define this exceptional De Luz estate above Old Town Temecula. Rarely does a property combine sweeping views, natural gas, high-speed internet, reliable cellular service, and close-to-town convenience in one extraordinary setting. Perched on nearly 5 private acres, this custom single-level residence captures the Temecula Valley, city lights, Big Bear, Idyllwild, and Palomar Mountain from nearly every room. Enjoy ever-changing scenery—from vibrant sunrises and glowing sunsets to star-filled skies and seasonal mountain vistas—while benefiting from cooler temperatures thanks to coastal breezes. Just 8 minutes from the freeway, shopping, dining, and Old Town Temecula, and only 15 minutes from Wine Country, this exceptional property offers the perfect balance of privacy and convenience. The home features 4 bedrooms, 3.5 baths, soaring ceilings, travertine flooring, crown molding, coffered ceilings, French doors, and expansive windows framing spectacular views throughout. The spacious game room and elegant living areas were designed for entertaining and seamless indoor-outdoor living. The luxurious primary suite offers 12-foot ceilings, a sitting area, backyard access, and a spa-inspired bath with soaking tub, oversized dual shower, dual vanities, and an expansive walk-in closet. The chef's kitchen showcases granite countertops, custom cabinetry, oversized island, walk-in pantry, built-in KitchenAid refrigerator, double ovens, wine refrigerator, and a Thermador gas range with griddle and two ovens. A California Room with outdoor fireplace, TV, and seating overlooks the stunning landscape, while the outdoor kitchen, fire pit, and entertaining spaces create the ultimate setting for sunsets and city lights. Additional features include new luxury vinyl plank flooring in all bedrooms, an oversized extra-deep 3-car garage with half bath and ADU potential, plus room for a pool, guest house, workshop, or additional garage. Located on a quiet street with virtually no through traffic, enjoy peaceful walks among avocado and citrus groves while remaining minutes from city conveniences. Luxury, location, spectacular views, and modern connectivity combine to create one of De Luz's rarest offerings. This is more than a home—it's a lifestyle. Schedule your private tour today.

44195 Via Horca, Temecula

$2,000,000
3 Beds 5 Baths SW26050763 MLS Active Status
Welcome to your dream estate in the prestigious GlenOak Hills community of Temecula - this beautiful home has been meticulously maintained, original-owner, custom gated residence! Views! Views! Views! Featuring over 7500 square feet of total usable living space. The main level boasts over 3800 square feet with 3 spacious bedrooms, 3.5 bathrooms, an office/den, family room with fireplace, formal living with fireplace, formal dining room, huge laundry room with tons of storage, chef’s kitchen with breakfast bar/nook, walk-in pantry and large island with prep sink. The fully finished basement/living space includes a full bath and boundless opportunities. Currently the basement is set up with an expansive bar, game room, gym, and workspace. This custom-built estate is situated on over 5 acres of land for endless views and privacy. There is a total of 8 garage spaces (3 spaces attached to the home), 1 enclosed RV garage, and 2 covered RV spaces. Low-cost solar to keep electricity prices down. Off of the kitchen/family room is a ginormous deck equipped with built-in fire pit and BBQ that is simply stunning! Extreme pride of ownership and no expense spared! Such an elegant home with all of the extra eye for details embracing crown molding, wainscoting, grand pillars, neutral decor, custom cabinetry and built-ins with so much storage. Located just outside of the Glen Oaks Hills HOA on a paved street. Come see this beauty today, you won’t be disappointed!

38525 Via De Oro, Temecula

$2,588,000
6 Beds 6 Baths SW26043625 MLS Active Status
This is a rare opportunity to own a private Wine Country estate that seamlessly blends natural beauty, usable land in one of Temecula’s most desirable locations.Wake up to hot air balloons rising in the early morning sky and unwind with breathtaking sunsets over your own private estate! Spanning approximately 5,507 square feet, this custom-built 5-bedroom, 5-bath residence sits atop 9.15 acres of scenic land. A detached 1,000-square-foot guest villa (1 bed, 1 bath ADU) with ideal flexibility for multi-generational living, guests, rental income, or on-site staff.A long custom paver driveway leads up the hill to the home, creating a grand sense of arrival. At the entrance, you’re welcomed by an expansive courtyard-style setting (atrium), allowing natural light to pour into the surrounding rooms and enhancing the home’s bright, airy feel throughout.Inside, soaring high ceilings and crown molding elevate the space. The open-concept kitchen and family room form the heart of the home, designed for both entertaining and everyday living. The chef’s kitchen features high-end stainless steel appliances, including matching Viking refrigerator and freezer units, a Fisher & Paykel 6-burner range, and a Thermador oven. The kitchen opens seamlessly to the family room with custom cabinetry and a fireplace, while formal living and dining rooms with elegant spaces to host guests.The bedroom layout is thoughtfully designed for privacy and comfort. In addition to the magnificent primary suite, two secondary bedrooms share a well-appointed Jack-and-Jill bathroom, while two additional bedrooms each enjoy their own private en-suite bathrooms. A spacious loft with high ceilings—currently set up with a ping pong table—serves as a versatile entertainment area, perfect for a game room, media space, or lounge. Both the primary suite and the living room feature French doors that open directly to the backyard, where you can enjoy the custom pool and beautifully designed BBQ area—ideal for relaxing afternoons or hosting unforgettable gatherings under the Wine Country sky.Equestrian facilities include horse stalls, a mare motel, barns, and pasture areas. With six garage spaces, abundant additional parking, and room to accommodate multiple RVs, this property is also a dream for car collectors and outdoor enthusiasts.A true Temecula Wine Country lifestyle, versatility, privacy, and long-term value in one extraordinary setting.

39780 Cushman Cir, Temecula

$2,695,000
4 Beds 5 Baths SW26015121 MLS Active Status
SUBJECT TO CANCELATION OF CURRENT ESCROW... Fly-in convenience meets wine-country luxury with private airstrip* access and a 4,800 sq ft hangar. Perched on 7.36 acres of Temecula wine country, this single-story home offers convenience alongside luxurious living. Step inside through a gated entry to a grand foyer with soaring ceilings that opens to a great room featuring a floor-to-ceiling stone fireplace and vaulted wood-beam ceilings. The chef’s kitchen boasts granite countertops, a center island, separate breakfast bar and top-of-the-line stainless steel appliances. Panoramic orchard and mountain views frame the formal dining area. Retreat to the master suite with vaulted ceilings, a private fireplace and dual French doors leading to the landscaped backyard oasis. Enjoy a sparkling pool and spa, dual-sink vanity, jetted jacuzzi tub, large walk-in shower and his-and-hers closets. Three additional bedrooms include two en-suite baths and one versatile room currently used as a home office with its own private entrance. Beyond the home, aviation enthusiasts will love the covered storage adjacent to the hangar and the large, flat event area perfect for RVs, car shows or gatherings. A full-size lighted pickleball court and ample covered storage complete the outdoor amenities. With dramatic “360-degree” views, privacy and unparalleled access to a private runway, this rare Temecula property may never be matched. Schedule your private showing today and experience a lifestyle that combines luxury, recreation and aviation. You will NOT see a listing like this again… *Airstrip/Runway is private to the Homeowner's Association. *Seller will also consider a lease at $17,000/mo.

42160 Calle Barbona, Temecula

$2,688,000
5 Beds 5 Baths TR25272171 MLS Active Status
Set within the prestigious Groves Estates, this remarkable residence captures the essence of refined Wine Country living in the heart of Temecula. Surrounded by rolling vineyards, acclaimed wineries, and sweeping mountain vistas, the estate offers an extraordinary blend of elegance, comfort, and timeless sophistication. Spanning a thoughtfully designed layout, the home features 5 beautifully appointed bedrooms, including a luxurious primary suite, a private guest suite with full bath, and an additional powder room on the main level—perfect for hosting and multi-generational living. A private library, walk-in wet bar, and an impressive four-car garage with an approximately 1,500-square-foot workshop provide exceptional versatility for collectors, hobbyists, or creative pursuits.The main level offers effortless living with three bedrooms, while the upper floor hosts two additional bedrooms connected by a refined Jack-and-Jill bathroom. A spacious loft and elevated patio create serene retreats to enjoy breathtaking sunsets, cool vineyard breezes, and panoramic valley views. Luxury craftsmanship is evident throughout. LaCantina bi-fold doors dissolve the boundary between indoors and out, opening to a covered patio with a welcoming fireplace—ideal for year-round entertaining. The chef’s kitchen is both striking and functional, showcasing custom cabinetry, an expansive marble island with vegetable sink, and dual dishwashers. Completing the home’s architectural presence is a custom staircase adorned with wrought-iron balusters and maple accents.This is a rare opportunity to own an exceptional estate where elegance, lifestyle, and Wine Country beauty converge. Offering unmatched serenity, dramatic landscapes, and modern luxury, this home delivers the ultimate wine-country lifestyle—where refined living meets natural beauty in perfect harmony.

41907 Arbor Glen Dr., Temecula

$2,850,000
6 Beds 7 Baths SW25228472 MLS Active Status
Perched high above Cross Creek Golf Course in the prestigious De Luz community, this extraordinary single-level estate offers the ultimate in luxury, privacy, and panoramic views. Situated on 10 pristine acres with a long private gated drive, this residence combines refined architecture with resort-style amenities. Inside, the home boasts six bedrooms and six-and-a-half bathrooms, with every bedroom featuring its own en-suite bath for unparalleled comfort and privacy. The main suite is a true retreat, offering two oversized walk-in closets and spa-inspired finishes. Designed for both elegance and functionality, the home is filled with 12-foot ceilings throughout, with select areas soaring to 16 feet, creating a sense of grandeur and openness. At the heart of the home lies the chef’s kitchen, featuring custom cabinetry, double pantries, oversized center island, and premium finishes including soft-close drawers and shelving. Flowing seamlessly from the kitchen, the family room’s oversized windows frame breathtaking hillside and golf course views, filling the space with natural light. Entertainment abounds with a state-of-the-art theater room offering elevated stadium seating and an oversized projection screen, as well as a spacious exercise room for wellness at home. Outdoors, the property transforms into a private resort with a stunning infinity-edge pool, expansive covered patios, and outdoor entertaining areas surrounded by custom hand-laid pavers. From sunrise to sunset, enjoy sweeping views of the surrounding valleys, mountains, and the rolling greens below. Additional highlights include: Private fire protection system, including a dedicated fire hydrant and a dual 5000 gallon water tank (10,000 gallons) located conveniently next to the home. Luxury craftsmanship with custom finishes throughout. Oversized motor court with ample parking and RV potential. Space below the main pad for a workshop, additional vehicles, or animals. Elevated, private hilltop setting offering unmatched serenity. This remarkable estate is more than a home—it’s a lifestyle of luxury, privacy, and unforgettable views. Only 11 minute drive into Temecula Old Town.

25700 El Chaval Place, Temecula

$2,860,000
9 Beds 8 Baths OC25241657 MLS Active Under Contract Status
The United States Bankruptcy Court Hearing for approval is set for July 7th, where the property will be open to any and all QUALIFIED overbidders. To be a qualified overbidder interest parties must submit a bid on the same terms as the accepted offer except purchase price at least two business day before the scheduled July 7th hearing... REQUIRED terms include but are not limited to: non contingent, as is, subject to court, Cashiers EMD of $50,000, minimum first overbid MUST be at least $2,860,000, etc.)..Spectacular 8,900 Sq Ft Hilltop Estate on approximately 5 Acres with Panoramic Views!! 41300 Berkswell Lane is an extraordinary 8,900 square foot Mediterranean-style estate perfectly positioned atop a private 5-acre lot in the heart of Temecula's wine country. This luxurious residence offers commanding 360-degree views of rolling mountains/vineyards, and beautiful sunsets. Designed for luxury living and elegant entertaining, this estate features expansive living areas, timeless architectural details, and abundant natural light throughout. Multiple balconies and oversized windows capture the stunning landscape from nearly every room. With plenty of room for multigenerational living or resort-style entertaining, the home offers unmatched privacy, a dramatic driveway approach, and endless potential for outdoor enhancements such as a pool, guest house, vineyard, or equestrian facilities. Enjoy the serenity of country living just minutes from world-class wineries, award-winning schools, and the charm of Old Town Temecula. This is more than a home—it’s a legacy estate ready for your vision. Seller is a United States Bankruptcy Trustee. All sales are subject to the rules and regulations of the Bankruptcy Court and must be approved by same. See remarks for more.

41300 Berkswell, Temecula

$2,980,000
5 Beds 5 Baths SW25149814 MLS Active Status
Discover unparalleled luxury and serene country living in this magnificent 4,498 sqft custom-built home, nestled on a secluded 4-acre lot. This architectural masterpiece boasts a GRAND electric gated entry and breathtaking views of the near by De Luz Hills, offering a perfect blend of elegance and functionality. Key Features: • Spacious & Modern Design: Soaring 10 ft ceilings throughout, with a grand 14 ft ceiling in the living room. French doors with Clearview screens ensure pest-free ventilation. • Gourmet Kitchen: Equipped with two Bosch dishwashers, Thermador double oven, microwave, and 6-burner stove for the ultimate culinary experience. • Luxurious Master Suite: Features two walk-in closets and a spa-like bath with three wide panoramic windows for natural light and stunning views. • Flexible Floor Plan: Includes two additional main-floor bedrooms connected by a Jack & Jill bathroom, a spacious office with a full bath, and a convenient guest half-bath. • Entertainment & Comfort: Surround sound system in the master suite, dining room, hallway, and grand room. Lutron Light System controls all exterior and select interior lights via smartphone app. • Outdoor Oasis: Enjoy a fairly new saltwater Pebble Tech pool with pool lights, an outdoor barbecue and island, and a spacious upstairs balcony showcasing spectacular forest views. • Oversized 7-Car Garage: Complete with custom cabinets and a utility sink for ample storage and convenience. • Whole-Home Upgrades: Electrolux central vacuum, whole-house water softener, conditioner, and filtration system, plus a 75-gallon Bradford-White gas water heater. Entire home re-piped with PEX two years ago. • Pest Protection: Taexx in-wall injectable pest defense system. • Agricultural Advantage: 360 Haas avocado trees with an agricultural water discount. This exceptional estate combines modern luxury with the tranquility of country living, all while offering premium features for comfort and convenience. Don’t miss the opportunity to own this one-of-a-kind Temecula retreat! Super close to Old Town Temecula and all of your favorite wineries & restaurants.

43650 La Cruz Drive, Temecula

$2,249,990
4 Beds 5 Baths SW25050016 MLS Active Status
Passing by several of Temecula’s most esteemed wineries on Rancho CA Rd and then proceeding onto Calle Contento N you will arrive at this remarkable gated single-story residence with stunning views at the end of a cul-de-sac in the heart of Temecula Wine Country. As you walk through the front entry doors you are greeted by a captivating view of the pool and the rolling hills setting a tone of elegance that permeates the interior.The infinity-edge pool with a sun shelf and spa overlooks the rolling hills behind the property and a built-in fire pit provides warmth and a cozy ambiance under the star-filled sky making it an ideal spot for evening leisure.The family room features a custom built-in entertainment center and fireplace. The open floor plan seamlessly connects the family room to the kitchen providing a spacious and inviting area for family and friends to congregate.The built-in BBQ area boasts two large granite bars, high-top seating, and two mounted outdoor televisions under a covered Aluma wood awning that overlooks your working vineyard and an assortment of fruit trees, creating the perfect setting for outdoor gatherings and celebrations.For the ultimate movie-watching experience, the fully equipped high-end home theater is furnished with luxury staged theater seating ensuring that you can enjoy films in style and comfort.The master bedroom and spacious bath share a cozy fireplace and feature a large walk-in closet with custom cabinetry and a central island.Three of the four bedrooms are equipped with en-suite bathrooms, providing convenience and privacy for family members or guests. The fourth bedroom is currently utilized as an office with a double door entry.For car enthusiasts, the 6+ car garage offers ample space for your collection. One of the 2-car garages is equipped with a tall (RV-sized) entry door, perfect for installing a car lift or additional storage.This magnificent estate offers ample space for RVs, off-road vehicles, boats, trailers, and more. The property also features a lighted sports court suitable for basketball, pickleball/tennis. There is a flat turf area with plenty of room for outdoor games. A she shed offers an ideal solution for hosting guests or providing a private retreat. With its private entry and situated to overlook the sports court and vineyard it ensures visitors can enjoy the tranquility of wine country alongside the excitement of outdoor activities. Features a living room, bedroom, full bath and kitchenette.

39526 Calle Cabernet, Temecula

$2,095,000
4 Beds 4 Baths SW24146001 MLS Active Status
PRICE REDUCTION. This property is located on almost 10 acres in the desirable De Luz community with a 3955 sq.ft. main house plus a 931 sq.ft. detached guest house. Both homes have amazing views and breathtaking sunsets including views of the local Cross Creek golf course. Other features include a swimming pool and spa, an organic avocado and citrus grove, family orchard, a huge RV garage and a great location with an easy drive to town. The custom built main home has 12ft. high ceilings in the entry with 10ft. ceilings throughout. Features throughout the main house includes wood flooring, custom quality crown molding,built in cabinets and was specifically designed to enjoy the views from almost every room providing lots of natural light throughout. The well designed kitchen includes a large island, granite countertops, newer appliances including double ovens and a sub zero refrigerator plus lots of cabinetry and storage and a walk in pantry. The comfortable family room features a custom built fireplace encased by built in cabinets on either side. The huge private master suite overlooks and opens to the landscaped fenced backyard and pool and spa area. There is a lovely separate formal living room and dining room plus an office with built in cabinets and book shelves. The 4th bedroom with an en suite bathroom is upstairs. Other features include a new water filtration system, newer AC units plus central vac system. The guest house was built in 2006. It features a living room, totally self contained kitchen, one bedroom plus a bonus room that could be used as a second bedroom plus a full bathroom. It also has an outdoor enclosed living area with surrounding glass windows where you can enjoy amazing views and breathtaking sunsets.It has its own laundry facilities located downstairs in the 40x30 ft. RV garage that also has a workshop area and attic storage. The certified organic grove includes many newer trees including avocados, Kara Kara oranges, pink lemons, and tangerines with almost 5 acres of land to plant a vineyard or add to the grove. Also enjoy a family orchard and vegetable garden including lemons, berries, apples, nectarines, pears, red and sweet onions and tomatoes. The property is completely fenced with a custom gate. A leased solar system for both homes. The main home has a 3 car garage plus there is lots of parking space. This property offers a great lifestyle and location close to the city of Temecula Old town and Wine Country to also enjoy.

23505 Carancho Road, Temecula

Based on information from California Regional Multiple Listing Service, Inc. as of . This information is for your personal, non-commercial use and may not be used for any purpose other than to identify prospective properties you may be interested in purchasing. Display of MLS data is usually deemed reliable but is NOT guaranteed accurate by the MLS. Buyers are responsible for verifying the accuracy of all information and should investigate the data themselves or retain appropriate professionals. Information from sources other than the Listing Agent may have been included in the MLS data. Unless otherwise specified in writing, Broker/Agent has not and will not verify any information obtained from other sources. The Broker/Agent providing the information contained herein may or may not have been the Listing and/or Selling Agent.