Refine Search
Sort by
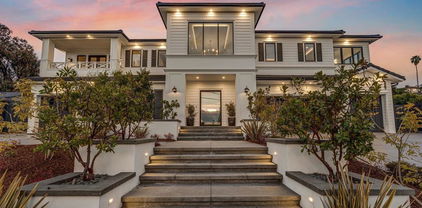
$9,500,000
6 Beds 7 Baths NDP2608354 MLS Active Status
Where architectural presence meets an extraordinary sense of privacy, this transformed Del Mar Country Club estate unfolds from sweeping fairway views at the front to expansive grounds framed by the hills beyond. A dramatic two-story entry with a sweeping staircase, cascading glass globe chandelier, and wall of glass overlooks the pool and private grounds. DuChateau Savanna wide-plank European white oak flooring carries through interiors with sculptural lighting, feature walls, Pella Impervia windows, and Black Diamond steel doors. Windows and glass doors frame the fairway, grounds, and surrounding landscape. The family room is anchored by a quartzite slab fireplace and statement wine display, with French doors to the patio. The kitchen centers around a generous island with Wolf and Sub-Zero appliances and flows to the daily dining area. The formal dining room overlooks the fairway. The main-level primary suite is defined by a floor-to-ceiling stone fireplace, two custom walk-in closets, and a full wall of glass opening directly to the pool and grounds. The bath features dual vanities set against a full quartzite slab wall, a soaking tub, and walk-in shower. French doors open directly to a private barrel sauna. An office with its own fireplace and separate exterior entrance completes the main level. Upstairs are two en-suite bedrooms with private balconies overlooking the fairway, a theater room, and an additional bedroom sharing a Jack-and-Jill bath with the gym. A detached casita with its own entrance and garage offers privacy for guests. Outside, a California room with fireplace extends to the pool and spa, outdoor kitchen with Wolf BBQ and Sub-Zero refrigerator, expansive lawn, and fruit trees. The 0.65-acre lot is complemented by exclusive use of an additional 0.59 acres of Lot 7, creating a rare sense of openness within Del Mar Country Club.

14296 Dalia Drive, Rancho Santa Fe

$3,500,000
15 Beds 10 Baths 41147248 MLS Active Status
31 Acres of Sierra Mountain Paradise for the ultimate family compound. Discover an extraordinary mountain retreat nestled on 31 acres just minutes from Twain Harte. Steeped in history and surrounded by the beauty of California's Gold Country, this one-of-a-kind property offers an incredible opportunity to create a private family compound, multi-generational retreat, or secluded mountain getaway. The property features 13 cabins and cottages thoughtfully scattered throughout the wooded acreage, along with a 4-space RV area and additional camping spaces. Multiple structures provide abundant flexibility for family and guests, while the expansive grounds offer privacy, space to explore, and endless opportunities to enjoy the outdoors. At the heart of the property is a charming clubhouse complete with a game room, bar, poker tables, and unique antique memorabilia. A sparkling swimming pool with cascading waterfalls creates a resort-like atmosphere, while Zeke's Cantina, a western-themed saloon overlooking a picturesque pond, adds even more character and entertaining space. Whether you're looking for a private mountain estate, family compound, vacation retreat, or a unique property with room for generations of family and friends, Lazy Z offers a lifestyle that is truly hard to replicate. Located in the beautiful Sierra Nevada foothills and just minutes from Twain Harte, this remarkable 31-acre property combines privacy, recreation, character, and mountain charm in one unforgettable setting. Family-owned for three generations, Lazy Z is ready for its next chapter.

22732 Middle Camp, Sonora

$19,950,000
7 Beds 10 Baths 26960799 MLS Active Status
Welcome to this newly completed 2026 architectural with a huge yard and incredible sweeping views stretching from the city to the ocean to Catalina in the coveted Upper Riviera of Pacific Palisades. Carefully manicured trees and landscaping provide contrast to the home's stone, metal, and glass facade, fusing the composition with its natural environment. An 11-foot-high pivot door welcomes guests into the light-filled foyer with a beautiful double-height space and wide-plank oak floors that can be found throughout the estate. At the center of the home there is a three-story floating staircase, flooded with natural light to illuminate each floor. Enjoy unique, premier amenities throughout, including two full wet bars on both entertaining levels, a car lift with Carousel USA turntable in the two-story garage, glass vehicle display, elevator, Fleetwood doors, and a total of 2,000 square feet of upper deck space. The gourmand's kitchen includes chef-grade Gaggenau luxury appliances and a gorgeous Taj Mahal marble display wrapping the hood and flowing across backsplash and center island. There is also a caterer's prep kitchen dressed in lady white marble. The primary suite has incredible volume with a book-matched fireplace and floor-to-ceiling glass that opens to striking ocean views from the 1,300-square-foot wraparound deck. The spa-inspired bath has a giant shower with soaking tub plus dual floating vanities with smart mirrors and makeup desk, and the large walk-in closet is equipped with custom built-ins and dresser island. The lower level has a sauna, gym, 640-bottle wine storage, large theatre with Silver Wave marble snack bar, and two secondary bedrooms that access the resort-like rear grounds. In the 9,000-square-foot backyard, discover a beautiful poolside pavilion with outdoor living room/cabana, 12-person dining space, barbecue, leatherized Belvedere marble bars, and fruit garden. Swim in the sparkling 20-foot by 50-foot pool with Baja shelf and spa, roam on the grassy lawn, or converse around the fire table, all enclosed by privacy hedges. Welcome to this prized Upper Riviera location, known for its fantastic panoramic vistas of the Pacific Ocean, Catalina Island, the Santa Monica Pier, Getty Center, fairways, and sprawling cityscape.

1660 Casale Road, Pacific Palisades

$5,395,000
5 Beds 6 Baths 26868325 MLS Active Status
Experience the ultimate LA lifestyle from this gated contemporary retreat, ideally positioned just moments from the world-class shopping, dining and energy of Melrose and Melrose Place. Spanning more than approximately 5,500 square feet, this 5-bedroom, 5.5-bath residence pairs sophisticated modern design with effortless indoor-outdoor living. The expansive main level unfolds across wide-plank wood floors with an open-concept living, dining and designer kitchen, while Fleetwood pocket doors disappear to create a seamless connection to the outdoors. A covered outdoor lounge and dining terrace overlooks the heated pool and spa, surrounded by mature hedging for exceptional privacy and complete with an outdoor fireplace for year-round entertaining. The main level also features a private home theater and guest bedroom. Upstairs, the primary suite is its own private sanctuary with a sitting area, dual-sided fireplace, spa-inspired bath, oversized walk-in closet and private balcony, joined by three additional ensuite bedrooms and a secondary lounge or office. Crowning the home is an expansive 360-degree rooftop deck with an outdoor kitchen, built-in BBQ, fire pit and multiple areas to gather, dine and take in the city. Additional features include solar panels and a two-car garage plus gated driveway parking. Set in one of LA's most coveted lifestyle pockets, just blocks from the designer boutiques, celebrated restaurants and cafes of Melrose Place and the surrounding West Hollywood Design District, this is modern city living at its most elevated.

738 N Harper Avenue, Los Angeles

$49,000,000
6 Beds 8 Baths 26906653 MLS Active Status
The greatest promontory in all of Los Angeles. Set on an extraordinary 12.2 acres along your own private street, with a long driveway and a huge, flat pad, 1 Electra Court commands explosive, unobstructed views stretching from Downtown Los Angeles and the Griffith Observatory all the way to the Pacific Ocean. Minutes from the Sunset Strip, this is a rare opportunity to create a world-class compound on a scale that simply does not exist in the Hollywood Hills. Plans call for an approximately 35,000-square-foot main residence designed by AUX Architecture, with Hill Construction bringing the vision to life. Architecture, acreage, privacy, and some of the most cinematic views in Los Angeles come together in one extraordinary setting. A true trophy estate in the making.

1 Electra Court, Los Angeles

$5,275,000
4 Beds 7 Baths OC26191589 MLS Active Status
Beyond a private gated drive, Sunset Ridge unfolds as a sophisticated North Tustin estate designed for grand-scale living and effortless entertaining. Set on an approximately 21,070 square ft. lot, the custom residence spans approximately 6,335 square feet with four bedrooms, five full baths, two powder rooms, a three-car garage, elevator, home office, and private gym or flexible living suite. Reimagined with stunning interiors by Hilary Hale Interiors, the home pairs architectural warmth with refined modern luxury. Expansive windows frame Catalina views while filling the interiors with natural light. European white oak floors, custom cabinetry, reclaimed wood details, bespoke draperies, motorized shades, and statement lighting from Palecek, Visual Comfort, and Regina Andrew create interiors that feel layered, polished, and distinctly personal. The newly remodeled kitchen is an absolute showpiece, appointed with expansive Neolith surfaces, custom cabinetry, a generous walk-in pantry, and a suite of Sub-Zero, Wolf, and Cove appliances. The great room sets the stage for memorable evenings with a fireplace, three televisions, a cantina style full wet bar with dual-tap kegerator, built-in Scotsman pellet ice maker, refrigerator drawers, white quartz countertops, and custom finishes. A striking architectural detail introduces the primary suite: an oversized custom door clad in ribbed white oak and finished in a bespoke stain. Designed to disappear seamlessly into the surrounding millwork when closed, it creates the appearance of a continuous paneled wall before revealing a serene private retreat with a fireplace and beautifully remodeled marble bath. Outdoors, the residence transitions into a true resort setting. A remodeled pool and spa, waterslide, natural rock formations, enclosed lanai, new pool heater, and quartzite-topped outdoor barbeque create an exceptional backdrop for long afternoons, sunset gatherings, and evenings under the stars. Further enhancements include new Sierra Pacific windows and doors, a dramatic custom wrought-iron entry, whole-house Savant audio, EV charging, a Falsken water-softening system, and extensive electrical and plumbing improvements. An owned 14.4 kW, 33-panel solar system—designed to offset approximately 99.6% of annual electricity use—adds a rare level of energy efficiency to an estate of this scale. A private retreat - A destination for entertaining - A singular expression of North Tustin living.

10491 Ridgeway Drive, North Tustin

$2,150,000
7 Beds 6 Baths V1-38567 MLS Active Status
Rare Four-Unit Income Opportunity on an 11,325 SF Lot in the Heart of Ventura!Discover an exceptional opportunity offering flexibility, income potential, and long-term value. Whether you're looking to live in one unit while offsetting your housing costs with rental income, expand your investment portfolio, or create a multigenerational living setup, 65-73 College Drive offers possibilities that are hard to find.The property features an updated front duplex plus two detached ADUs completed in 2022, providing four separate residences with a combined total of 7 bedrooms and 6 bathrooms.The front duplex includes one 1-bedroom/1-bath unit and one 2-bedroom/1-bath unit, along with an attached two-car garage and a spacious shared patio area. Unit #65 features dual-pane windows, ceiling fans, an open kitchen with a tile backsplash and breakfast bar, plus an updated bathroom with tile flooring, recessed lighting, a tiled walk-in shower, and a newer water heater.The two detached ADUs, Units #71 and #73, were built in 2022 and each feature 2 bedrooms and 2 bathrooms. Both offer thoughtfully designed open floor plans with vaulted ceilings, recessed lighting, dual-pane windows, walk-in closets, bidets, separate laundry rooms, and outdoor areas enhanced by flagstone walkways and mature trees.The property has undergone substantial improvements, including updated electrical panels and meters in 2022, plumbing improvements, exterior paint, gutter upgrades, and underground drainage. Each residence has its own gas and electric meter, while water and sewer are shared. Additional features include a storage shed and mature Hass avocado, lemon, and orange trees on the property.Conveniently located near Pacific View Mall, Target, restaurants, schools, Starbucks, shopping, and everyday amenities, this property puts you close to everything Ventura has to offer. Enjoy easy access to the beach, hiking trails, the freeway, and Downtown Ventura, with dining and entertainment nearby, making this an ideal location for both everyday living and investment appeal. 65-73 College Drive is more than an investment property; it's an opportunity to create income, flexibility, and long-term value, all in one exceptional Ventura property. Four residences, newer construction, private outdoor spaces, and multiple ways to make this property work for you!

65 , 67, 71 ,73 College Drive, Ventura

$4,850,000
12 Beds 12 Baths 26978035 MLS Active Status
The perfect investment opportunity for the astute, creative, and entrepreneurial buyer seeking to own exceptional coastal real estate and put their signature on a future high performing asset. Off market for more than 40 years, this rare 12 unit multifamily offering sits just blocks from the sand, The Strand, Hermosa Beach Pier, and the shops, restaurants, and nightlife along Pier Avenue in one of Southern California's most desirable and tightly held rental markets. Built in 1924, the property consists entirely of one bedroom units, several with ocean views, walk in closets, newer windows, and upgraded kitchens. One standout residence features an unusually large bonus family room a unique floor plan with meaningful rental upside. Residents enjoy a paver lined courtyard, outdoor space on both sides of the building, two single car garages, an additional parking space, and on site laundry.The operational advantage here is extraordinary: 10 of the 12 units are currently vacant, allowing a new owner to begin renovation and repositioning immediately no waiting for turnover. Ownership has already completed major behind the walls improvements, including updated plumbing and electrical systems with new main and sub panels, significantly reducing near term capital needs and enabling a buyer to focus on income optimization. A recent landmark court ruling struck down Hermosa Beach's short term rental ban in the coastal zone, and the City has opted not to appeal opening a pathway for registration and taxation of short term rentals citywide. This unlocks multiple strategies: traditional long term lease up, nightly STR operations, or a blended model with diversified income streams. (Buyer to independently verify STR regulations, permitting, and feasibility.) Beach close, largely vacant, capital improved, and full of optionality, 1644 Monterey Boulevard is a once in a generation opportunity to acquire and elevate a trophy coastal asset in one of the South Bay's highest barrier to entry communities.

1644 Monterey Boulevard, Hermosa Beach

$10,900,000
6 Beds 11 Baths 26874641 MLS Active Status
Spanning over an acre within the exclusive guard-gated enclave of Hidden Hills, this striking farmhouse contemporary estate delivers the ultimate blend of modern luxury, privacy, and effortless California living. With more than approximately 8,000 square feet, the residence makes an immediate statement with a dramatic glass pivot entry, soaring ceilings, and showstopping pocketing glass doors that dissolve the boundaries between indoors and out. At the heart of the home, an expansive chef's kitchen features an oversized center island, top-tier appliances, and a concealed secondary chef's kitchen, all designed for seamless everyday living and entertaining. Outside, resort-inspired grounds center around a serene pool and spa, complemented by generous spaces for lounging, dining, and gathering under the Southern California sun. An impressive guest house elevates the experience with a wet bar, guest suite, and entertainment systems, creating the perfect destination for hosting on any scale. Beyond the property, Hidden Hills offers an unparalleled lifestyle defined by scenic equestrian trails, community amenities, open space, and a coveted sense of seclusion, all within easy reach of Calabasas and the best of the surrounding area. A rare opportunity to experience contemporary resort-style living in one of Southern California's most iconic communities.

25057 Lewis And Clark Road, Hidden Hills

$3,550,000
6 Beds 6 Baths 41147176 MLS Active Status
Views, views and more views! Set along a peaceful Orinda ridgeline, this private 6-bedroom, 4-full baths (plus 2 half baths) estate captures spectacular views from both the front and back of the home. Expansive windows and living spaces showcase the surrounding hills, creating beautiful outlooks throughout the day. The home sits on a generous three-quarter-acre lot with rare level areas for outdoor dining, sports, play, gardening and entertaining. Recent updates bring a clean, modern feel to the spacious floor plan, including a remodeled kitchen, white oak hardwood floors, contemporary fixtures and two sleek in-wall fireplaces. The oversized primary suite features an updated bathroom with modern finishes. Five additional bedrooms provide space for family and guests, including a sixth bedroom suite with a separate entrance (or second primary bedroom) —ideal for visitors, extended family, an au pair, office or gym. The private setting feels removed from it all, yet is just minutes from downtown Orinda, BART and top-rated Orinda schools. Near the trails and natural beauty of Orinda Oaks Open Space, this special property combines privacy, usable outdoor space, modern comfort and sweeping ridgeline views in an exceptionally convenient Orinda location.

83 Donald Dr, Orinda

$4,895,000
5 Beds 6 Baths 26968373 MLS Active Status
Perched at the top of the hill on one of Mar Vista's few cul-de-sacs, 11955 W Modjeska Place offers a rare combination of space, privacy, and Westside convenience. Set on an expansive 9,281-square-foot street-to-street lot, the property features a generously sized yard with room to enjoy, entertain, and make the most of its unique setting. The thoughtfully designed main residence includes a dedicated office and spacious upstairs bedrooms, each offering walk-in closets and ensuite baths. The primary suite is elevated by his-and-hers closets, creating a private and functional retreat. A detached 1-bedroom, 1-bath DADU with its own living room adds exceptional flexibility for guests, extended family, a private retreat, or additional living space. Ideally located in the heart of Mar Vista, the home offers convenient access to the Westside, surrounding neighborhoods, and major freeways, while its elevated cul-de-sac setting provides a welcome sense of privacy and tranquility. A rare opportunity to enjoy a substantial lot, versatile living spaces, and an exceptionally well-connected Mar Vista location. The main residence is addressed as **11955 W Modjeska Place**, while the detached ADU carries its own address at **11957 W Modjeska Place**. No representations or warranties, express or implied, are made by Seller or Seller's Broker/Agent regarding square footage, lot size or dimensions. Buyer is advised to independently verify all dimensions during the investigation period and rely solely on Buyer's own investigations or those of professionals retained by Buyer.

11957 Modjeska Place, Los Angeles

$3,199,999
5 Beds 6 Baths 260021734SD MLS Active Status
Stonebridge Estates former MODEL HOME with extensive BUILDER UPGRADES and sweeping 180-degree UNOBSTRUCTED PRESERVE VIEWS. Situated on a premier ELEVATED 1/2 ACRE FULLY USABLE FLAT LOT, this residence offers privacy & openness seldom found in the entire community. The property includes a 4,609 sq. ft. main residence with 5 bedrooms & 4.5 baths, plus a 555 sq. ft. TRULY DETACHED ADU that really could be counted as a 6th bedroom. Expansive wall-to-wall glass doors open the main living areas to an exceptionally LARGE BACKYARD designed for resort-style living, featuring a HUGE CUSTOM BUILT POOL & SPA, built-in BBQ area, refrigerator, fire pit, & covered loggia with an outdoor fireplace & TV. The chef’s kitchen includes a six-burner gas cooktop, double ovens, warming drawer, microwave, oversized island with seating, extensive cabinetry, tucked-away BUTLER'S PANTRY area, & walk-in pantry. Additional highlights include a FORMAL DINING ROOM, private OFFICE, MAIN-LEVEL BEDROOM with ensuite bath & walk-in closet, THREE CAR GARAGE, three-zone HVAC, & a large upstairs great room positioned to capture the mesmerizing preserve views, with expansive wall-to-wall glass doors opening to a spacious covered balcony. The primary suite is a private retreat with a bath featuring a soaking tub, enclosed shower, dual vanities, & large walk-in closet. The detached ADU offers a living/sleeping area, its own HVAC system, full bath, kitchenette, walk-in closet, & covered porch. The monthly HOA is $190. A rare opportunity to own one of the finest view properties in prestigious Stonebridge Estates.

15789 Bacara Ct, Scripps Ranch

$2,889,000
7 Beds 9 Baths SR26192590 MLS Active Status
Introducing a rare opportunity to build your own private estate home in the prestigious High Country Estate Area of North Ranch. Welcome to 4774 Golf Course Drive, Westlake Village. Nestled behind private gates stands an expansive 2 acre lot showcasing breathtaking views. This lot features approx. 1 acre of flat usable land and is located at the end of a cul-de-sac on a quiet street with no road noise. All grading (including completion of over-excavation), drainage, and site wall construction is finished. With all known entitlements complete and utilities in place, this property is ready to design and immediately build your own custom North Ranch Estate. A true gem for those seeking privacy, luxury and the opportunity to build their dream estate home in one of the most sought after locations in Westlake Village. (Development fees have been paid and includes a priority permit process at the city.)

4774 Golf Course Drive, Westlake Village

$4,295,000
5 Beds 6 Baths 26931219 MLS Active Status
Set on an expansive, level corner lot, this beautifully designed 5-bedroom, 5.5-bath East Coast Traditional pairs timeless architecture with a thoughtful floor plan made for modern living. A dramatic two-story entry introduces light-filled interiors with French Oak floors, custom built-ins, and beautiful architectural detailing throughout. Formal living and dining rooms offer elegant spaces for entertaining, while the heart of the home is the expansive chef's kitchen featuring a large center island with a secondary sink, Viking and Sub-Zero appliances, wine refrigerator, breakfast area, and adjoining butler's pantry. The kitchen flows seamlessly into the family room, where a fireplace and French doors open to the private backyard. Mature landscaping frames generous outdoor entertaining and lounging areas with a built-in BBQ and spa. A main-level en-suite bedroom and powder room complete the first floor. Upstairs, three additional en-suite bedrooms each feature generous dressing closets, while a versatile family room/loft provides another comfortable space to gather. Additionally, the spacious primary suite is a true retreat with its own fireplace, dual dressing closets, and a spa-inspired bath with a separate soaking tub and shower. Located in the highly desirable Mar Vista Elementary School district and in close proximity to the popular Mar Vista Farmers Market, this exceptional home offers beautifully proportioned spaces, abundant storage, privacy, and effortless indoor-outdoor living in one of the Westside's most desirable neighborhoods.

3531 Stoner Avenue, Los Angeles

$2,500,000
6 Beds 6 Baths SC26193714 MLS Active Status
This rare property features two modern Craftsman-style standalone homes in the heart of North Morro Bay to be purchased together. Beautifully upgraded throughout with fine attention to detail, each home boasts thoughtful living spaces within two stories that showcase the ocean, Morro Rock, and neighborhood hillside views. In each, you'll find 3 bedrooms and 2.5 baths with a stunning primary suite on the upper floor with walk-in closets and double vanities. Additional bedrooms are located downstairs, sharing a separate hallway bathroom. Features include contemporary gas fireplace stoves, modern kitchen appliances, tall ceilings, rich hardwood floors, smart lighting, water softener hookups, and indoor laundry. You'll enjoy low-maintenance landscaping with small, fenced yards and upper patios to expand outdoor living space. Each homes offers an attached two-car garage and one shared community parking space in the common driveway, with additional street parking nearby. While the homes were built together, they also offer their own unique charms and character along with bright neighboring units. Purchasing two single-family homes on one lot (single APN) offers exceptional flexibility and value, with multiple living spaces for extended family, guests, rental income, or a live-in investment strategy. This unique configuration maximizes the potential of the property while creating opportunities for both immediate enjoyment and long-term investment growth. Located near Morro Bay’s stunning beaches, shops, restaurants, and convenient Highway 1 access. This turnkey coastal retreat blends modern comfort, thoughtful upgrades, and effortless coastal living.

2500 Main, Morro Bay

$10,500,000
6 Beds 9 Baths 260021719SD MLS Active Status
An extraordinary expression of modern coastal luxury, this La Jolla estate pairs architectural sophistication with resort-caliber amenities. Set on a half-acre hillside parcel, the newer-construction residence offers more than 8,000 square feet of living space. A reverse floor plan creates an exceptional scale and flow, with select interior vantage points offering views toward the Pacific and the expansive backyard serving as the centerpiece of its coastal setting. Six bedrooms, seven full baths, and two half baths include two exceptional primary suites, while kitchens on multiple levels, a fitness room, elevator, and dumbwaiter provide effortless functionality. The main level is designed for elevated entertaining, with an indoor bar, 180-bottle wine room, and lounge opening to a private courtyard anchored by a dramatic 20-foot cascading water feature. The primary suite offers a private patio and outdoor shower. The expansive backyard is where this estate truly comes alive, with an infinity-edge pool, outdoor kitchen and bar, and coastal vistas creating an ideal setting for entertaining. Ocean-view basketball and bocce courts further elevate the resort-like experience. Refined finishes include Wolf and Sub-Zero appliances, Waterstone fixtures, built-in espresso machines, warming drawers, onyx countertops, stone accent walls, and wide-plank LVP flooring. Ideally positioned near La Jolla's beaches, private golf courses, trails, schools, and renowned dining, this estate offers a rare opportunity for sophisticated coastal living.

6389 Castejon, La Jolla

$3,950,000
4 Beds 6 Baths OC26193610 MLS Active Status
3080 Country Club Drive presents a rare opportunity to own an extensively rebuilt custom single story home in the heart of Mesa Verde, offering approximately 3,200 square feet of permitted living space on an almost 10,000 square foot lot. Designed and finished to an exceptional level, the home features 4 bedrooms, 6 bathrooms and vaulted ceilings throughout the main living areas and bedrooms. A newly enclosed front courtyard with custom beamed accents creates a private entry, complemented by smooth stucco, limestone detailing, a new metal roof, landscaping and grass accented hardscape. Inside, the grand open living space is centered around a dramatic natural stone feature wall dividing the living and dining areas while maintaining an open flow. A wall of bifold doors spans the rear of the main living area, creating a direct sight line to the stunning entertainer’s backyard and pool while connecting the interior and exterior spaces. The living room features a fireplace with Roman clay surround and limestone hearth, while the dining area opens directly to the designer kitchen. A large center island with utility sink anchors the kitchen, surrounded by custom cabinetry, Aphrodite marble countertops, handmade Zellige tile, a 6 burner Thermador range with dual ovens, beverage refrigerator, Roman clay hood and unlacquered brass lighting. Beyond the kitchen is a butler’s pantry along with a separate custom prep nook featuring additional counter space and cabinetry. Engineered white oak hardwood flooring, natural stone surfaces, custom white oak cabinetry and warm tongue and groove wood ceilings carry throughout the home. Every bedroom enjoys its own en suite bathroom. The primary suite features a massive walk in closet with custom built ins and a beautifully finished bath with Taj Mahal countertops, handmade Zellige tile, honed travertine flooring and satin brass accents. Outside, the completely refreshed backyard features a pool with an integrated raised spa, mini pebble finish with crushed seashell accents, custom hardscape, new turf, new Trex decking and new pool equipment. A dedicated exterior half bath and outdoor shower cove were designed specifically for the pool area. Set in Mesa Verde, the #1 neighborhood in all of Costa Mesa, just moments from Mesa Verde Country Club and its stunning golf course, neighborhood parks, dining, shopping and the beaches of coastal Orange County.

3080 Country Club Drive, Costa Mesa

$7,999,000
5 Beds 6 Baths 26959855 MLS Active Status
Set on one of Santa Monica's most beautiful streets north of Montana Avenue, this meticulously maintained Mediterranean jewel showcases the best of California living, where timeless character and modern craftsmanship come together with effortless ease. A voluminous entry gives way to formal living and dining rooms, each with a sense of occasion. Beyond, the great room opens through LaCantina doors that fold away completely, dissolving the boundary between the home and the exquisitely redesigned gardens with pool and spa. Upstairs, the day slows down in a stunning primary suite, where two sets of French doors open to a private balcony overlooking the yard, and a serene bathroom features dual vanities, a separate shower, and a soaking tub made for lingering. The four additional en-suite bedrooms are equally generous and inviting, with custom built-ins and fabulous closet space. Outside, the yard feels every bit as transportive, with a waterfall spilling gently into the pool beside a beautiful stone patio. A fire pit and dedicated seating area invite long evenings outdoors, all surrounded by beautifully curated grounds and mature hedges that provide the ultimate in privacy and comfort. A separate casita adds a spa room with a custom steam shower and full bath, a private sanctuary and seamless extension of the home's indoor/outdoor lifestyle. Smart home technology, upper and lower laundry rooms, and a finished garage round out the thoughtful amenities. With the beach and Montana Avenue's shopping and restaurants just moments from the front door, this is more than a home - it is a rare Westside retreat where craftsmanship, light, and California ease live together in quiet harmony. This one truly has it all.

507 12th Street, Santa Monica

$2,950,000
5 Beds 7 Baths 260021709SD MLS Active Status
Panoramic Views from this private, serene estate in Stonebridge. This is a RARE FIND, at the end of a quiet cul-de-sac with 180 degree views of the canyon, sunset, leading out all the way to the ocean! The resort-like backyard with pool, spa and outdoor covered kitchen truly makes this property one of a kind. Inside, the home has been completely upgraded, with high end kitchen appliances, beautiful cabinetry throughout, and incredible design features. This is truly a turnkey home. In addition, the Mello-Roos has been completely paid off, saving a buyer approx $6,500 per year on their tax bill. Don't miss this gem! Builder and owner upgrades of over $800K include: View lot premium, office above master bedroom, gourmet kitchen appliances, built-in media unit, custom cabinetry throughout home, crown molding, glass shower doors, glass pantry door, countertops in kitchen and baths, tile upgrades, under cabinet kitchen lighting, stair railing in master bedroom, audio and video sound system, french doors, faux beams in dining room, mirrors in bathrooms, upgraded flooring throughout home, fireplace in courtyard, fireplace in master bedroom, rain gutters, custom paint choices, wiring for security system, tri zoned air conditioners, bookcases in hallway and office, drapes throughout, wine cabinet with iron door, wrought iron front door, wrought iron fire place screens, shutters, glass wall in backyard, landscape in front and back yard, hardscape in courtyard and back yard, built-in BBQ, cabinets in garage, large pool and cabana with fireplace and attached half bath, patio covers, putting green, Tex-Cote paint on exterior of home, solar panels for​​‌​​​​‌​​‌‌​​‌​​​‌‌​​​​​‌​​​‌‌​​​‌‌‌​​​ electricity.

11549 Edgewood Pl, Scripps Ranch

$1,495,900
8 Beds 9 Baths ML82060153 MLS Active Status
The lane narrows, the city fades, and over three acres opens along Churn Creekoaks, water, birdsong, and a gorgeous Tudor storybook home standing in the middle of it all. Minutes from downtown Redding and I-5, you'd never guess it from the solitude here. This property features two homes that know how to leave each other alone. The main house (~4,000 sq ft, remodeled 2012 & 2016) operates as Hope Inn; the region's top-rated B&B, displayed in Enjoy Magazine and on HGTV's House Hunters. Featuring five guest rooms with natural-stone en suite baths, including a flagship copper tub guests photograph before they unpack. And the journey continues! A 3BD/2BA guest house is tucked into the trees; boasting soapstone counters, slate showers, 9-ft ceilings, and hardwood floors underfoot. The windows are large on purposestand with your coffee and watch deer come down to drink from the seasonal creek. 50+ bird species, foxes, river otters and the occasional beaver call this home. Gardens, fountains, a home theater, and ample parking are all included. A turnkey business is also offered: website, ResNexus with channel manager, smart locks, and automated guest communications. Financials to qualified buyers. The rest of the story is yours to write...

19177 Hollow Lane, Redding

$3,250,000
7 Beds 6 Baths ML82060096 MLS Active Status
Set on approximately 7.3 acres along scenic San Juan Canyon Road, this distinctive country estate offers exceptional space, flexibility, and privacy surrounded by mature trees and open countryside. The thoughtfully expanded residence features two distinct living areas connected by a grand central great room, creating a versatile layout ideal for multigenerational living, extended family, guests, or working from home. The newer residential wing functions as a second home, with its own kitchen and living spaces, plus wide hallways and doorways designed with accessibility in mind. At the heart of the property, the impressive great room showcases soaring ceilings, exposed wood trusses, hardwood floors, abundant natural light, and a large fireplace. Two well-appointed kitchens, vaulted wood-beamed ceilings, generous cabinetry, and an underground wine cellar enhance the homes appeal. Outdoors, enjoy expansive open space, a seasonal creek, mature trees, a detached garage, and separate storage/tack room. Just outside historic San Juan Bautista, this rare property combines peaceful country living, natural beauty, and remarkable versatility with convenient access to surrounding communities and major travel routes.

2555 San Juan Canyon Road, San Juan Bautista

$5,299,900
5 Beds 8 Baths 260021701SD MLS Active Status
Perched just two blocks from the dramatic waves of Sunset Cliffs, this custom architectural masterpiece redefines modern coastal luxury with a seamless blend of cutting-edge smart technology and breathtaking panoramic ocean views. A private, three-stop commercial-grade elevator effortlessly connects the multi-level layout, leading to a sprawling upper-level sanctuary flooded with natural light, soaring high ceilings, and an open-concept great room. At the heart of the home is a chef’s dream kitchen, anchored by a massive quartz waterfall island, premium stone finishes, and a hidden walk-in pantry, all flowing out through disappearing glass pocket doors to an attached viewing deck designed for premier sunset entertaining. The entry-level layout features a sophisticated primary retreat complete with a custom-built walk-in closet and a spa-like bath with a deep standalone soaking tub. Outside, the premium corner lot maximizes space with a fully fenced backyard oasis featuring low-maintenance artificial turf, a putting green, a private portable spa, and a matching storage shed, while the detached two-car garage offers convenient code-access entry via a paved rear alley. Engineered for complete grid independence, this eco-luxury residence boasts a fully owned 11.45kW solar panel array paired with dual backup batteries, completely free from the burden of HOA or Mello-Roos fees. From the private retreats to the ultimate roof deck capturing 360-degree views of the Pacific horizon and evening neighborhood lights, this home offers an unparalleled, turnkey coastal lifestyle.

4504 Osprey St, Ocean Beach (OB)

$2,398,000
4 Beds 6 Baths ML82060061 MLS Active Status
Rare opportunity to own a contemporary duplex offering two executive-style townhouse residences on one lot, built in 2004. Live in one, rent out the other, create an ideal multi-generational setup, or explore the potential for condo conversion. Both residences are exceptionally bright with abundant natural light and quality finishes throughout. 1710 Gum, the owner's residence, offers 2 bedrooms and 2.5 baths, with both bedrooms featuring en-suite baths. Wood flooring, soaring ceilings, recessed lighting, and a gourmet kitchen create an inviting environment. The spacious primary suite features a custom closet, luxurious bath with soaking tub, and private balcony. The backyard is perfect for entertaining, with a built-in BBQ gas line and vegetable garden beds with drip irrigation. One car garage with extra storage, A/C, and in-unit laundry. 1712 Gum offers 2 bedrooms, 2.5 baths, plus a versatile loft that could be a 3rd bedroom. The open floor plan features wood flooring, soaring ceilings, recessed lighting, gourmet kitchen, and a primary suite with gorgeous bath and soaking tub. Private balcony, side patio, attached one car garage, and A/C. A commuters dream! Steps from Hayward Park Caltrain, Starbucks, restaurants, shopping, and easy access to all major freeways. Welcome home!

17101712 Gum Street, San Mateo

$5,499,000
6 Beds 6 Baths SR26191245 MLS Active Status
GREAT LOCATION! ABSOLUTELY GORGEOUS HOUSE! Located in the highly desirable Amestoy Estates, one of Encino’s most beautiful and sought-after neighborhoods, this gorgeous home has so much to offer. The area is known for its large lots, privacy, beautiful architecture, comfortable and luxurious interiors, and incredible outdoor spaces. From the spacious living areas to the resort-style backyard, the home is designed for both everyday living and entertaining. This stunning estate features a brand-new, fully permitted 1-bedroom, 1-bath ADU, approximately 800 sq. ft., with high ceilings and its own modern feel, and newly updated main 5 bed, 5 bath house, offering approximately 4,948 sq. ft. of living space, all perfectly situated on a sprawling 17,538 sq. ft. flat lot. A grand circular motor court welcomes you upon arrival, creating an immediate sense of privacy and giving the property the impressive presence of a true estate. The thoughtful layout includes a welcoming foyer, abundant natural light, Strategically placed skylights, an entertainment room, an open-concept living area, and a main-level bedroom and bath, creating a bright and inviting atmosphere throughout. The spacious chef’s kitchen features custom cabinetry, a large center island with prep sink, Sub-Zero refrigeration, a walk-in pantry, and generous dining area. A vintage-inspired library lounge with built-ins and a media niche, plus a private subterranean wine cellar. Additional highlights include a new tankless water heater and indoor/outdoor surround sound. All five bedrooms are spacious. The primary suite offers a private balcony, sitting area with fireplace, dressing room, custom walk-in closet, and spa-inspired bath with multi-head glass shower, soaking tub, dual vanities, and private water closet. Both the main house and the ADU feature fully paid solar systems. The newly upgraded, landscaped backyard includes an outdoor kitchen, heated pool, and spa, perfect for relaxing and entertaining. With its exceptional location, generous lot, and luxurious living spaces, this is a truly special property offering privacy, comfort, and effortless California living.

5320 Louise Avenue, Encino

$6,500,000
5 Beds 6 Baths 219152272DA MLS Active Status
A truly exceptional Tuscan-style masterpiece, perfectly positioned behind the 11th green of Tradition Golf Club with breathtaking mountain and golf course views. Designed by Jim McIntosh and built by Terry Ross, this 5-bedroom estate, including a luxurious two-room casita, reflects extraordinary craftsmanship and uncompromising quality.The spectacular kitchen is an entertainer's dream, featuring a Wolf range, wood-clad Sub-Zero refrigerator system, two Miele dishwashers, farmhouse sink, and a dramatic disappearing pocket window that opens completely to the outdoor kitchen and professional-grade grill. Magnificent architectural details include massive timber beams, carved stone fireplaces, reclaimed terra-cotta ceilings, barrel-vaulted brick dining room ceiling, custom wrought iron doors and gates, acid-washed travertine, and old-world wide-plank hickory flooring.The elegant primary suite offers his-and-her dressing rooms, while the formal study with ensuite bath and bar provides exceptional flexibility. The private casita features a bedroom, living room, refreshment bar, and laundry. French doors and retractable walls throughout create effortless indoor-outdoor living, while a stunning Palladian window perfectly frames the dramatic mountain backdrop. A rare combination of timeless Tuscan architecture, extraordinary craftsmanship, and one of Tradition's most spectacular settings. Offered furnished per inventory.

78210 Masters Circle, La Quinta

$2,099,910
4 Beds 6 Baths IV26194027 MLS Active Status
An exceptional opportunity to own a brand-new luxury estate in the prestigious Etiwanda community of Rancho Cucamonga. Situated on a rare half-acre horse-zoned homesite within an exclusive enclave of only ten custom residences, this move-in-ready masterpiece combines sophisticated modern design, exceptional craftsmanship, and resort-style living. Offering 4 bedrooms, 5.5 bathrooms, and 4,554 square feet of thoughtfully designed living space, this extraordinary has an impressive 8-foot custom double-door entry into a dramatic open-concept floor plan featuring soaring ceilings, abundant natural light, and expansive living spaces designed for both everyday living and grand-scale entertaining. Three oversized bi-fold glass doors seamlessly blend indoor and outdoor living. The chef’s kitchen is appointed with premium Forno appliances, imported Spanish porcelain slab countertops, designer lighting, custom cabinetry, and large island Every bedroom features its own private en-suite bathroom, while the luxurious finishes continue throughout with full-height porcelain shower walls, frameless glass shower enclosures, upgraded plumbing fixtures, and a stunning custom fireplace. Designed for comfort, efficiency, and future-ready living, the home includes a fully paid 45-panel solar system with a 13 kWh battery backup, dual-zone HVAC, smart home pre-wiring, and premium energy-efficient construction. Step outside to the backyard featuring approximately 3,000 square feet of premium artificial turf, expansive stamped colored concrete patios, a built-in BBQ island, outdoor fireplace, oversized RV parking with double gates, and endless space to create your dream pool, guest house, and or sports court. The flat, usable half-acre lot also offers outstanding ADU potential for multi-generational living or future investment opportunities. Additional highlights include breathtaking mountain views, front landscaping with water-efficient drip irrigation, city sewer connection, a low tax rate, Low HOA, No Mello-Roos, and access to the award-winning Etiwanda School This is a rare opportunity to own one of Rancho Cucamonga’s finest newly constructed luxury estates.

13715 Copley, Rancho Cucamonga

$1,950,000
6 Beds 6 Baths 41147152 MLS Active Status
The Largest Home in the Prestigious Crystyl Ranch Neighborhood, This exceptional Mediterranean residence offers approx. 4,508 Sq. Ft. of refined living with 6 Bedrooms and 5.5 Baths, all set against breathtaking panoramic views of the Mt. Diablo Valley. Grand Mediterranean architecture and timeless curb appeal create an impressive first impression, while spacious, open concept interiors are designed effortlessly for both sophisticated entertaining and every day living. The gourmet kitchen serves as the heart of the home, featuring a generous island, premium appliances, and walk in pantry. A luxurious primary suite offers private retreat with spa inspired bath, 3 fireplaces and 3 car garage. Access to top rated schools complete this remarkable offering- an extraordinary opportunity to experience space, elegance, and comfort in one of Concords premier neighborhoods. Contracts to be reviewed on Monday Sept 14th at 6pm

5193 Crystyl Ranch Drive, Concord

$1,850,000
7 Beds 7 Baths 26961579 MLS Active Status
Prime Santa Monica Quadruplex | Investment Opportunity with Strong Upside Potential. Positioned in one of Santa Monica's most sought-after coastal markets, 2447 Chelsea Place presents an attractive opportunity for investors seeking a well-located multi-family asset with a desirable unit mix and long-term potential. The property consists of four residential units, offering a versatile configuration of three 2-bedroom, 2-bath residences and one 1-bedroom, 1-bath residence. Two of the larger units are located upstairs and feature private balconies, while two residences are situated on the lower level. Each unit is assigned a covered carport, and residents have access to community laundry facilities as well as an inviting patio area to enjoy. The diverse unit mix provides flexibility for attracting a broad tenant base while creating the potential for a stable and diversified rental stream. For an investor, the property's appeal extends beyond its current configuration, offering an opportunity to evaluate future improvements, unit enhancements, and other value-add strategies that may increase rental appeal and overall asset performance. Location is a significant component of the investment story. Santa Monica consistently commands attention for its limited housing supply, highly desirable coastal setting, established rental demand, and proximity to employment, entertainment, dining, shopping, and recreation. The property places residents within easy reach of the beach, parks, local businesses, and the distinctive lifestyle that continues to make Santa Monica one of Southern California's premier residential destinations. For investors looking to acquire a multi-unit property in a high-demand coastal market, 2447 Chelsea Place offers a compelling combination of unit diversity, desirable location, and value-add potential. An opportunity to acquire a four-unit asset in Santa Monica and position it for long-term income and appreciation. A strategic addition to an income-focused portfolio or an opportunity for an investor seeking to unlock additional value in one of California's most established coastal communities.

2447 Chelsea Place, Santa Monica

$5,580,000
5 Beds 6 Baths OC26191049 MLS Active Status
3176 Giant Forest Loop, Chino Hills, CA 91709 is a luxury single-family estate located within the prestigious gated Payne Ranch community. Built in 2024, the residence offers approximately 9,811 square feet of living space on a 0.56-acre lot, with 5 bedrooms, multiple ensuite bathrooms, and a 4-car garage. The home features high ceilings, spacious living and family rooms, a gourmet kitchen with a large island and separate preparation kitchen, a private office/library, wet bar, walk-in pantry, and wine cellar. The lower-level entertainment area includes a home theater, game room, and private gym. Outdoor space includes landscaped grounds and a covered patio suitable for dining and entertaining. Its location in Payne Ranch provides a private residential setting while remaining convenient to Chino Hills shopping, restaurants, schools, parks, and major transportation routes. The property is also within driving distance of Los Angeles, Orange County, and other major Southern California business and entertainment areas.

3176 Giant Forest Loop, Chino Hills

Based on information from California Regional Multiple Listing Service, Inc. as of . This information is for your personal, non-commercial use and may not be used for any purpose other than to identify prospective properties you may be interested in purchasing. Display of MLS data is usually deemed reliable but is NOT guaranteed accurate by the MLS. Buyers are responsible for verifying the accuracy of all information and should investigate the data themselves or retain appropriate professionals. Information from sources other than the Listing Agent may have been included in the MLS data. Unless otherwise specified in writing, Broker/Agent has not and will not verify any information obtained from other sources. The Broker/Agent providing the information contained herein may or may not have been the Listing and/or Selling Agent.