18378 Avenida Bosque, Murrieta, CA 92562
- $1,700,000
- 4
- BD
- 4
- BA
- 5,157
- SqFt
- Sold Price
- $1,700,000
- List Price
- $1,750,000
- Closing Date
- Mar 27, 2026
- Status
- CLOSED
- MLS#
- SW25258528
- Year Built
- 2012
- Bedrooms
- 4
- Bathrooms
- 4
- Living Sq. Ft
- 5,157
- Lot Size
- 206,474
- Acres
- 4.74
- Lot Location
- 2-5 Units/Acre, Secluded, Sloped Up, Trees
- Days on Market
- 111
- Property Type
- Single Family Residential
- Property Sub Type
- Single Family Residence
- Stories
- Two Levels
Property Description
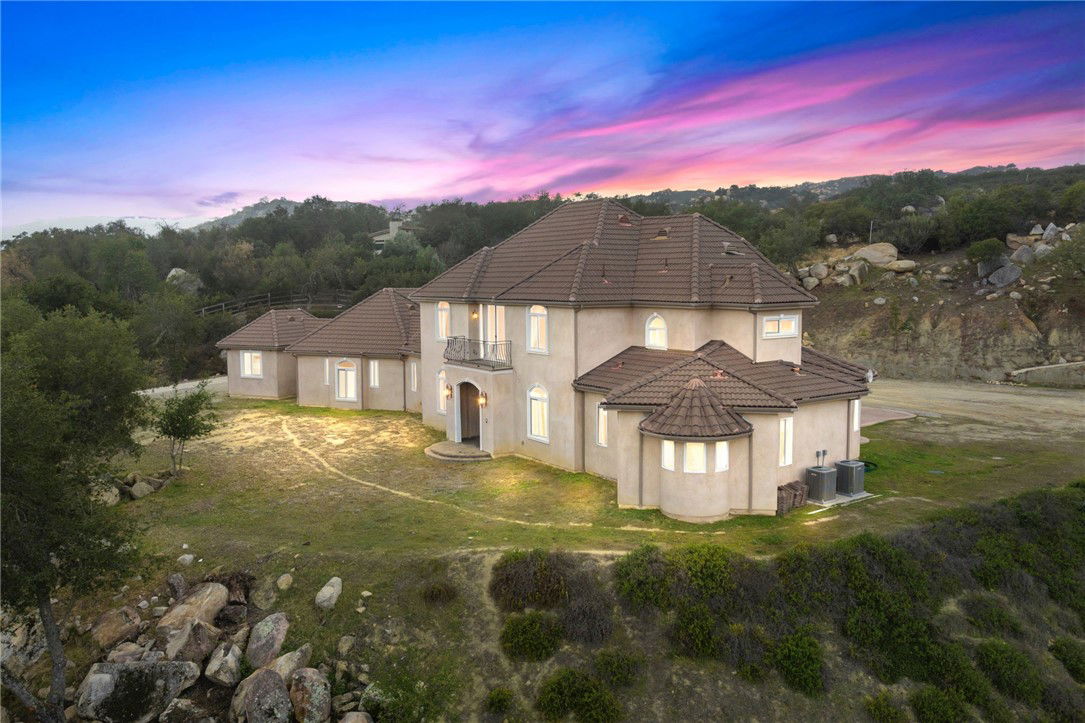
Experience Elevated Living in La Cresta Highlands! Nestled along the scenic horse trails of Santa Rosa Highlands, this extraordinary estate offers a rare blend of timeless elegance and limitless potential. Set on park-like acreage adorned with majestic oaks and natural boulders, the property boasts soaring 360-degree views of the Santa Ana Mountains, tranquil meadows, and the serene beauty of one of Murrieta’s most coveted equestrian communities. Spanning approximately 5,200 sq. ft., the residence showcases ornate, impeccable finishes throughout. Step inside to discover a home that feels brand new, where craftsmanship meets sophistication: venetian plaster walls, custom-painted ceiling medallions, and iron scrollwork accent a 23-ft great room with old-world charm. Polished travertine, rustic chiseled stone, and hardwood floors complement wood-beamed ceilings and custom doors. A gourmet kitchen with exotic granite, premium appliances, and a custom hutch is wired for expansion with space for a third oven and warming drawer. The owner’s suite on the main level offers a spa-inspired bath with heated floors, dual water closets, bidet, jetted tub, and an artist-designed shower framed by curved leaded glass windows. Beyond the home, the possibilities are endless. The expansive backyard is a blank canvas for your vision —design a resort-style pool and cabana, plant a fruit grove, or create equestrian facilities for horses to roam. A graded upper lot is ready for a guest house, ADU, workshop, or additional garages. If you can dream it, this property can accommodate it. Additional highlights include a hearth room with wood-burning fireplace, a sprawling stamped-concrete patio, and a 3.5-car garage with pass-through for ATVs or golf carts. Privacy and natural beauty define this estate, offering a lifestyle of luxury, recreation, and tranquility. If this property doesn’t have it yet, there’s room to build it. Discover the unmatched charm and potential of the highlands—your private sanctuary awaits.
/u.realgeeks.media/justindegasperishomes/header.png)
Additional Information
- HOA
- 75
- Frequency
- Monthly
- Association Amenities
- Horse Trails, Trail(s)
- Appliances
- 6 Burner Stove, Double Oven, Dishwasher, Gas Oven, High Efficiency Water Heater, Microwave, Refrigerator, Range Hood, Tankless Water Heater, Water Purifier
- Pool Description
- None
- Fireplace Description
- Family Room, Great Room, Primary Bedroom
- Heat
- Central, High Efficiency, Propane, Zoned
- Cooling
- Yes
- Cooling Description
- Central Air, Zoned
- View
- Canyon, Hills, Mountain(s), Panoramic, Peek-A-Boo, Trees/Woods
- Patio
- Patio
- Garage Spaces Total
- 3
- Sewer
- Septic Type Unknown
- Water
- Other
- School District
- Murrieta
- Interior Features
- Beamed Ceilings, Built-in Features, Balcony, Breakfast Area, Tray Ceiling(s), Ceiling Fan(s), Crown Molding, Eat-in Kitchen, Granite Counters, High Ceilings, Intercom, Multiple Staircases, Open Floorplan, Pantry, Recessed Lighting, Smart Home, Wired for Data, Wired for Sound, Entrance Foyer, Jack and Jill Bath, Main Level Primary
- Attached Structure
- Detached
- Number Of Units Total
- 1
Listing courtesy of Listing Agent: Melody Carswell (melody.carswell@camoves.com) from Listing Office: Coldwell Banker Realty.
Listing sold by Autumn Leroux from eXp Realty of California Inc
Mortgage Calculator
Based on information from California Regional Multiple Listing Service, Inc. as of . This information is for your personal, non-commercial use and may not be used for any purpose other than to identify prospective properties you may be interested in purchasing. Display of MLS data is usually deemed reliable but is NOT guaranteed accurate by the MLS. Buyers are responsible for verifying the accuracy of all information and should investigate the data themselves or retain appropriate professionals. Information from sources other than the Listing Agent may have been included in the MLS data. Unless otherwise specified in writing, Broker/Agent has not and will not verify any information obtained from other sources. The Broker/Agent providing the information contained herein may or may not have been the Listing and/or Selling Agent.