39668 Nice Avenue, Murrieta, CA 92562
- $775,000
- 5
- BD
- 4
- BA
- 3,432
- SqFt
- Sold Price
- $775,000
- List Price
- $825,000
- Closing Date
- May 01, 2026
- Status
- CLOSED
- MLS#
- NDP2509476
- Year Built
- 1999
- Bedrooms
- 5
- Bathrooms
- 4
- Living Sq. Ft
- 3,432
- Lot Size
- 7,840
- Acres
- 0.18
- Lot Location
- 0-1 Unit/Acre, Corner Lot, Front Yard, Garden, Sprinklers In Rear, Sprinklers In Front, Lawn, Landscaped, Level, Sprinklers Timer, Sprinkler System
- Days on Market
- 202
- Property Type
- Single Family Residential
- Property Sub Type
- Single Family Residence
- Stories
- Two Levels
Property Description
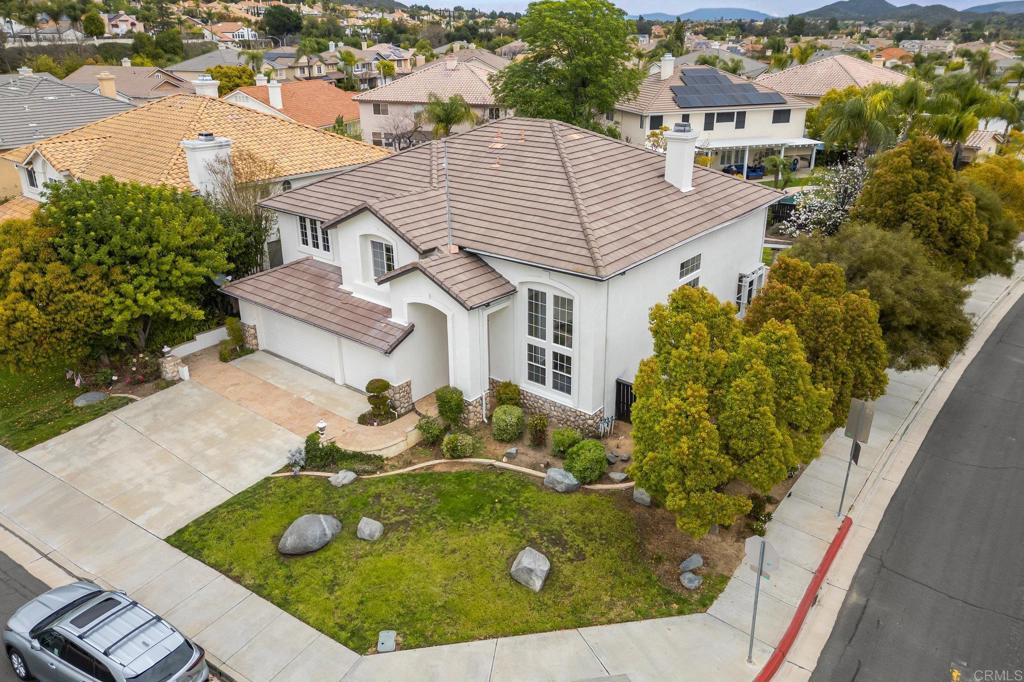
Welcome to tranquility and comfort at 39668 Nice Avenue! This spacious, freshly updated home offers flexibility and style, perfect for your family's various needs. It boasts dual primary bedrooms with ensuite baths, along with three generously sized secondary bedrooms. The unique design also includes an upwards bonus room; a versatile space that can be converted into a 6th / 7th bedroom or an office to suit your lifestyle. Experience natural light in abundance with soaring two-story windows and ceilings in the inviting living and dining rooms. Step out back into a large covered patio with a well-equipped BBQ area, including a fridge, perfect for entertaining or relaxing. To add to your outdoor pleasure, the lush lawn, garden area, and ample space leaves room for a pool and more. The property's location could not be more ideal with a highly-rated elementary school just across the street and quick access to many nearby shopping destinations. Enjoy the serenity away from bustling street noise – truly the ideal home for convenient, peaceful living. Social Heading: Experience Spacious, Tranquil Living at 39668 Nice Ave. Have the Best of Both Worlds with Urban Conveniences and Suburban Serenity! #HomeSweetHome
/u.realgeeks.media/justindegasperishomes/header.png)
Additional Information
- Appliances
- Built-In Range, Barbecue, Double Oven, Dishwasher, Gas Cooking, Gas Cooktop, Disposal, Gas Water Heater, Microwave, Range Hood, Water To Refrigerator, Water Heater
- Pool Description
- None
- Fireplace Description
- Family Room
- Heat
- Central, Forced Air, Natural Gas
- Cooling
- Yes
- Cooling Description
- Central Air, Dual
- View
- Hills
- Patio
- Covered, Stone
- Roof
- Concrete
- Garage Spaces Total
- 3
- Sewer
- Public Sewer
- School District
- Murrieta
- Elementary School
- Tovashal
- Middle School
- Thompson
- High School
- Murrieta Valley
- Interior Features
- Breakfast Bar, Ceiling Fan(s), Ceramic Counters, Separate/Formal Dining Room, Eat-in Kitchen, High Ceilings, Open Floorplan, Recessed Lighting, Tile Counters, Two Story Ceilings, Bedroom on Main Level, Loft, Main Level Primary, Multiple Primary Suites, Walk-In Closet(s)
- Attached Structure
- Detached
Listing courtesy of Listing Agent: Donald Engle (donengle777@gmail.com) from Listing Office: Harcourts One.
Listing sold by LESLIE TRUJILLO-MENDEZ from COLDWELL BANKER REALTY
Mortgage Calculator
Based on information from California Regional Multiple Listing Service, Inc. as of . This information is for your personal, non-commercial use and may not be used for any purpose other than to identify prospective properties you may be interested in purchasing. Display of MLS data is usually deemed reliable but is NOT guaranteed accurate by the MLS. Buyers are responsible for verifying the accuracy of all information and should investigate the data themselves or retain appropriate professionals. Information from sources other than the Listing Agent may have been included in the MLS data. Unless otherwise specified in writing, Broker/Agent has not and will not verify any information obtained from other sources. The Broker/Agent providing the information contained herein may or may not have been the Listing and/or Selling Agent.