2098 Vista Valle Verde, Fallbrook, CA 92028
- $1,185,000
- 4
- BD
- 4
- BA
- 3,397
- SqFt


- List Price
- $1,185,000
- Status
- ACTIVE UNDER CONTRACT
- MLS#
- SW26124911
- Year Built
- 1990
- Bedrooms
- 4
- Bathrooms
- 4
- Living Sq. Ft
- 3,397
- Lot Size
- 51,401
- Acres
- 1.18
- Lot Location
- Front Yard, Lawn, Landscaped, Secluded, Sprinkler System, Yard
- Days on Market
- 34
- Property Type
- Single Family Residential
- Property Sub Type
- Single Family Residence
- Stories
- One Level
Property Description
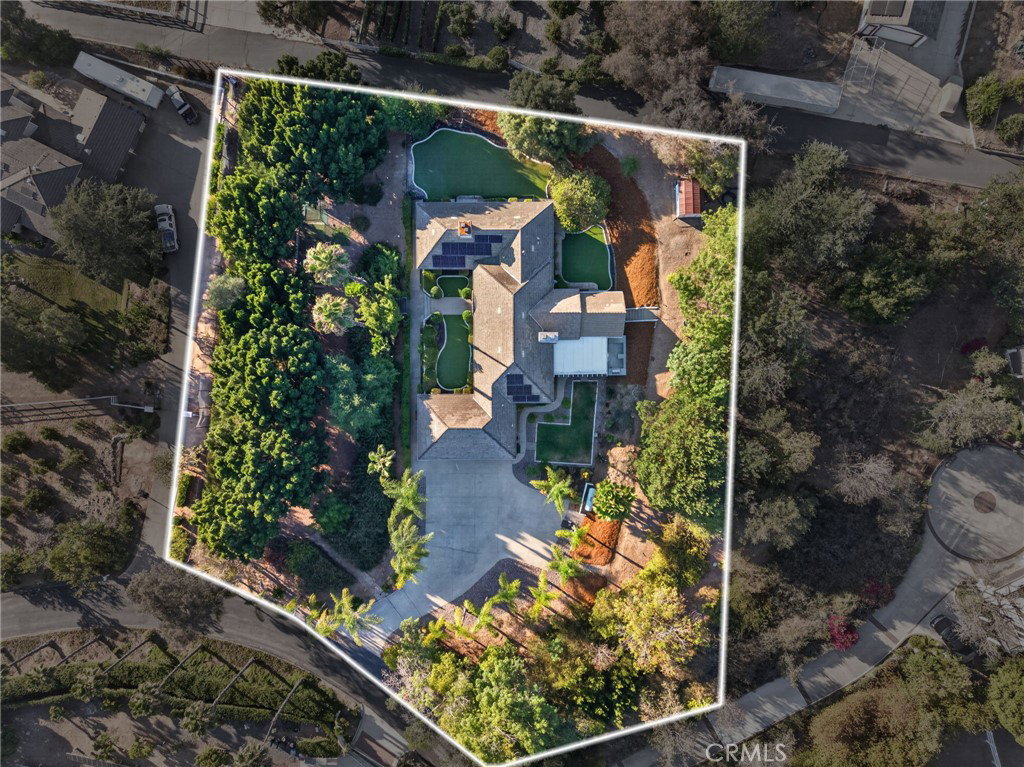
Welcome to this beautifully maintained custom single-story home in Fallbrook’s Bella Vista Estates. Situated on approximately 1.18 acres, this 4-bedroom, 4-bath residence offers 3,397 square feet of living space with vaulted ceilings, abundant natural light, and a functional open floor plan. Owned Baker Electric solar, 19 panels, and a newer roof, both installed in 2020, provide energy efficiency and long-term value. The remodeled kitchen features granite countertops, updated fixtures, and opens to the casual dining and living areas, creating a comfortable space for everyday living and entertaining. French doors lead to outdoor living areas that take advantage of Fallbrook’s year-round climate. The spacious primary suite includes a fireplace, walk-in closets, and an upgraded bath with quality finishes. Additional improvements include dual-pane windows and sliding doors, updated lighting and plumbing fixtures, remodeled bathrooms, fresh interior updates, and backyard patio covers installed in 2017. The approximately 1.18-acre lot offers privacy and usable outdoor space with potential for RV parking or an ADU. Additional features include no HOA, a 3-car garage, and a location within one of Fallbrook’s established custom home neighborhoods. For added peace of mind, a clear termite report, septic certification, and recent home inspection are available for buyer review.
/u.realgeeks.media/justindegasperishomes/header.png)
Additional Information
- Appliances
- Dryer, Washer
- Pool Description
- None
- Fireplace Description
- Family Room
- Heat
- Central
- Cooling
- Yes
- Cooling Description
- Central Air
- View
- Neighborhood, Trees/Woods
- Garage Spaces Total
- 3
- Sewer
- Septic Tank
- Water
- Public
- School District
- Fallbrook Union
- Interior Features
- All Bedrooms Down, Bedroom on Main Level, Main Level Primary, Walk-In Closet(s)
- Attached Structure
- Detached
- Number Of Units Total
- 1
Listing courtesy of Listing Agent: Jacob Corirossi (jacobpeterhomes@gmail.com) from Listing Office: SimpliHOM.
Mortgage Calculator
Based on information from California Regional Multiple Listing Service, Inc. as of . This information is for your personal, non-commercial use and may not be used for any purpose other than to identify prospective properties you may be interested in purchasing. Display of MLS data is usually deemed reliable but is NOT guaranteed accurate by the MLS. Buyers are responsible for verifying the accuracy of all information and should investigate the data themselves or retain appropriate professionals. Information from sources other than the Listing Agent may have been included in the MLS data. Unless otherwise specified in writing, Broker/Agent has not and will not verify any information obtained from other sources. The Broker/Agent providing the information contained herein may or may not have been the Listing and/or Selling Agent.