30543 Silky Lupine, Murrieta, CA 92563
- $729,999
- 5
- BD
- 3
- BA
- 2,541
- SqFt




- List Price
- $729,999
- Price Change
- ▼ $1 1783926082
- Status
- ACTIVE
- MLS#
- SW26099030
- Year Built
- 2019
- Bedrooms
- 5
- Bathrooms
- 3
- Living Sq. Ft
- 2,541
- Lot Size
- 6,534
- Acres
- 0.15
- Lot Location
- Back Yard, Front Yard, Sprinkler System
- Days on Market
- 83
- Property Type
- Single Family Residential
- Property Sub Type
- Single Family Residence
- Stories
- Two Levels
Property Description
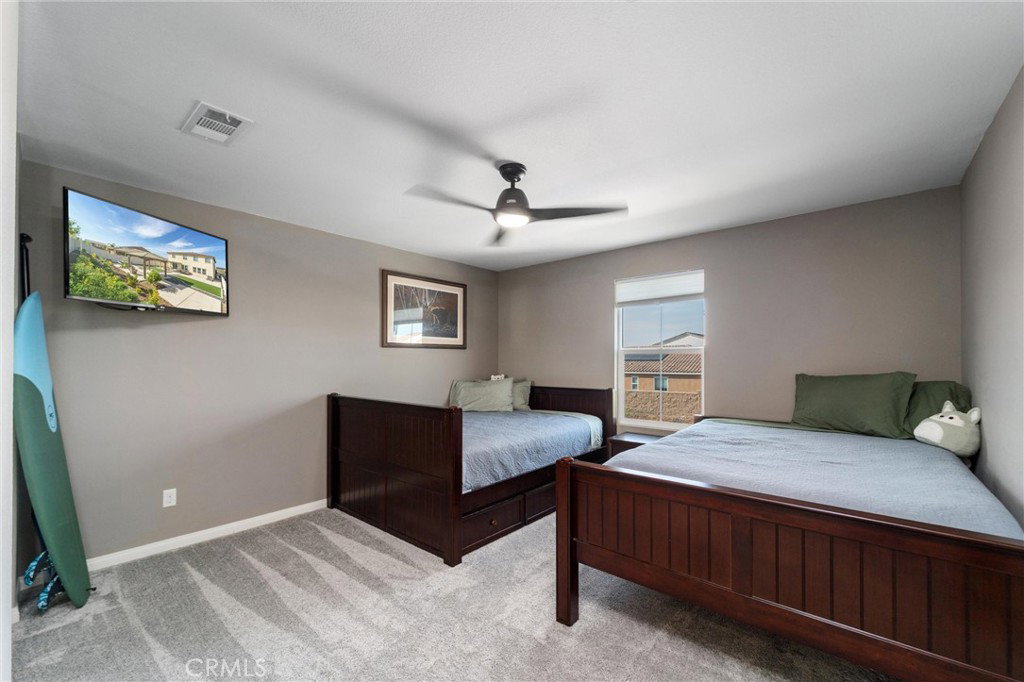
Welcome to the highly sought-after community of Spencer’s Crossing, where lifestyle and comfort come together at 30543 Silky Lupine Drive in Murrieta. This beautifully upgraded home offers 5 spacious bedrooms, 2.5 bathrooms, and a versatile loft, perfect for a home office, playroom, or additional living space. Step inside to an inviting open-concept floor plan designed for both everyday living and effortless entertaining. The heart of the home features a stylish kitchen with granite countertops and stainless steel appliances, flowing seamlessly into the family room, complete with a cozy fireplace that creates a warm and welcoming atmosphere. Custom interior paint with tasteful accent colors and thoughtful upgrades throughout enhance the home’s elevated, move-in-ready appeal. Enjoy Southern California living at its finest in the backyard, featuring a solid Alumawood patio cover complete with lighting and a ceiling fan ideal for relaxing or entertaining year-round. A charming outdoor gazebo adds an additional space to gather or unwind, while the yard is tastefully landscaped for low maintenance, offering beauty without the upkeep. Upstairs, you’ll find comfortable carpeted flooring throughout, along with a convenient laundry room that adds ease to daily routines. Additional highlights include a 2-car attached garage with ample storage and solar panels, providing energy efficiency and long-term savings. Residents of Spencer’s Crossing enjoy access to exceptional community amenities, including parks, a resort-style pool and spa, a clubhouse for social events, and recreational spaces such as basketball courts, all designed to enhance your lifestyle. Ideally located near top-rated schools, shopping, dining, and major commuter routes, this home offers the perfect blend of convenience and community. Don’t miss your opportunity to make this exceptional home your own, schedule your private showing today.
/u.realgeeks.media/justindegasperishomes/header.png)
Additional Information
- HOA
- 99
- Frequency
- Monthly
- Association Amenities
- Clubhouse, Sport Court, Fire Pit, Outdoor Cooking Area, Barbecue, Picnic Area, Playground, Pool, Pets Allowed, Spa/Hot Tub, Trail(s)
- Appliances
- Dishwasher, Gas Oven, Gas Range, Microwave
- Pool Description
- Community, Association
- Fireplace Description
- Living Room
- Heat
- Central
- Cooling
- Yes
- Cooling Description
- Central Air
- View
- Neighborhood
- Garage Spaces Total
- 2
- Sewer
- Public Sewer
- Water
- Public
- School District
- Murrieta
- Interior Features
- Ceiling Fan(s), Granite Counters, High Ceilings, Open Floorplan, Bedroom on Main Level, Loft, Walk-In Closet(s)
- Attached Structure
- Detached
- Number Of Units Total
- 1
Listing courtesy of Listing Agent: Victoria Gabourel (victoriagabourel@gmail.com) from Listing Office: Fathom Realty Group Inc..
Mortgage Calculator
Based on information from California Regional Multiple Listing Service, Inc. as of . This information is for your personal, non-commercial use and may not be used for any purpose other than to identify prospective properties you may be interested in purchasing. Display of MLS data is usually deemed reliable but is NOT guaranteed accurate by the MLS. Buyers are responsible for verifying the accuracy of all information and should investigate the data themselves or retain appropriate professionals. Information from sources other than the Listing Agent may have been included in the MLS data. Unless otherwise specified in writing, Broker/Agent has not and will not verify any information obtained from other sources. The Broker/Agent providing the information contained herein may or may not have been the Listing and/or Selling Agent.