22920 Green Pine, Canyon Lake, CA 92587
- $649,999
- 4
- BD
- 3
- BA
- 2,233
- SqFt




- List Price
- $649,999
- Price Change
- ▼ $50,000 1785290252
- Status
- ACTIVE
- MLS#
- SW26052759
- Year Built
- 1999
- Bedrooms
- 4
- Bathrooms
- 3
- Living Sq. Ft
- 2,233
- Lot Size
- 9,583
- Acres
- 0.22
- Lot Location
- 0-1 Unit/Acre, Yard
- Days on Market
- 144
- Property Type
- Single Family Residential
- Short Sale
- Yes
- Property Sub Type
- Single Family Residence
- Stories
- Two Levels
Property Description
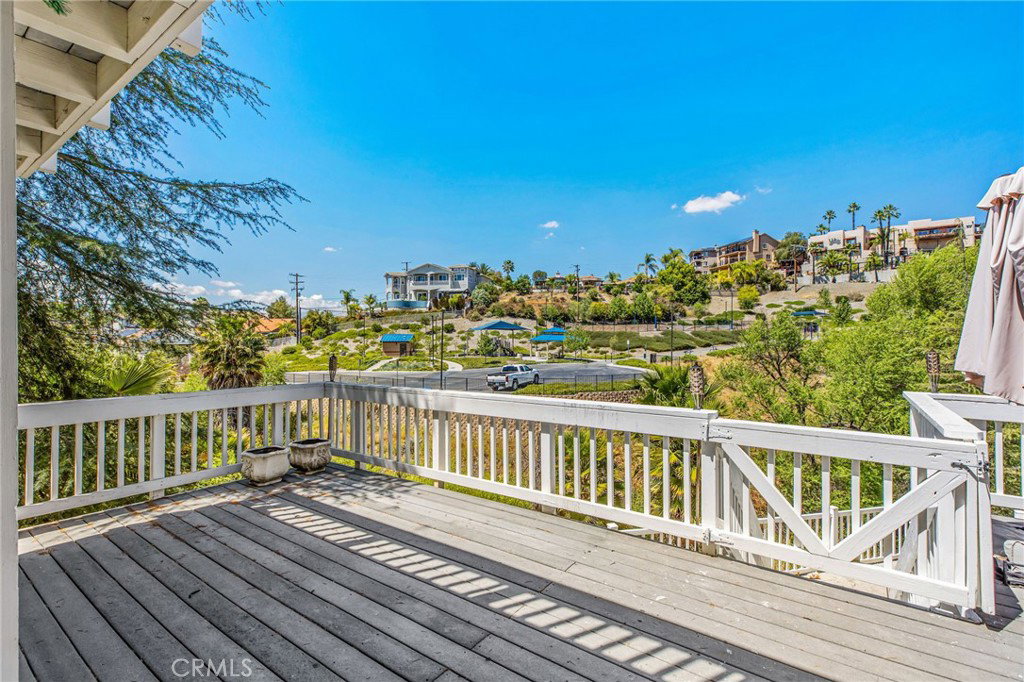
Priced to sell! Welcome to 22920 Green Pine Dr, a 4-bedroom, 3-bathroom home built in 1999 offering 2,233 sq ft of well-designed living space with beautiful tree-lined views and privacy behind the property. Perfectly positioned overlooking the park and pump track and within walking distance to Sierra Park, one of Canyon Lake’s waterfront parks, this location offers both scenery and convenience. Inside, formal living and dining rooms provide flexible entertaining space, while vaulted ceilings in the front living room create an open, airy feel complemented by a stone fireplace for added character. The upgraded kitchen features newer cabinetry, custom backsplash, and quartz countertops, opening to the main living areas for easy everyday flow. Upstairs, the primary suite includes a private balcony with peaceful views, along with a spacious bathroom featuring dual sinks, a separate soaking tub, and a walk-in shower. Additional highlights include a 3-car garage and a flat driveway, always a desirable feature. With privacy, views, and proximity to parks and waterfront access, this home offers comfort and lifestyle in one of Canyon Lake’s most sought-after settings. Canyon Lake is a 24 hour guard gated community with a private 525 acre lake, featuring premiere wakeboarding and waterskiing, an 18 hole SCGA rated golf course, Lakefront pool and clubhouse, Lakefront RV park, Equestrian center, tennis, basketball & pickleball courts, baseball fields, 4 beaches, 9 parks, an amphitheater, docks, a bicycle pump track, Senior Center, plenty of clubs to join and so much more!
/u.realgeeks.media/justindegasperishomes/header.png)
Additional Information
- HOA
- 355
- Frequency
- Monthly
- Association Amenities
- Clubhouse, Controlled Access, Sport Court, Dock, Dog Park, Fire Pit, Golf Course, Horse Trails, Meeting Room, Management, Meeting/Banquet/Party Room, Barbecue, Picnic Area, Playground, Pickleball, Pool, Guard, Spa/Hot Tub, Security, Tennis Court(s)
- Appliances
- Dishwasher, Electric Oven
- Pool Description
- Community, Association
- Fireplace Description
- Family Room
- Heat
- Central
- Cooling
- Yes
- Cooling Description
- Central Air
- View
- Hills, Trees/Woods
- Roof
- Tile
- Garage Spaces Total
- 2
- Sewer
- Public Sewer
- Water
- Public
- School District
- Lake Elsinore Unified
- High School
- Temescal Canyon
- Interior Features
- Breakfast Bar, Balcony, Separate/Formal Dining Room, High Ceilings, All Bedrooms Up, Walk-In Closet(s)
- Attached Structure
- Detached
- Number Of Units Total
- 1
Listing courtesy of Listing Agent: Iris Stricklin (homesbyiris@gmail.com) from Listing Office: Legacy Realty Inc..
Mortgage Calculator
Based on information from California Regional Multiple Listing Service, Inc. as of . This information is for your personal, non-commercial use and may not be used for any purpose other than to identify prospective properties you may be interested in purchasing. Display of MLS data is usually deemed reliable but is NOT guaranteed accurate by the MLS. Buyers are responsible for verifying the accuracy of all information and should investigate the data themselves or retain appropriate professionals. Information from sources other than the Listing Agent may have been included in the MLS data. Unless otherwise specified in writing, Broker/Agent has not and will not verify any information obtained from other sources. The Broker/Agent providing the information contained herein may or may not have been the Listing and/or Selling Agent.