37790 Los Alamos Road, Murrieta, CA 92563
- $1,225,000
- 3
- BD
- 3
- BA
- 2,026
- SqFt




- List Price
- $1,225,000
- Price Change
- ▼ $50,000 1784882755
- Status
- ACTIVE UNDER CONTRACT
- MLS#
- SW26030754
- Year Built
- 1982
- Bedrooms
- 3
- Bathrooms
- 3
- Living Sq. Ft
- 2,026
- Lot Size
- 142,006
- Acres
- 3.26
- Lot Location
- 0-1 Unit/Acre, Back Yard, Drip Irrigation/Bubblers, Horse Property, Sprinklers In Rear, Sprinklers In Front, Irregular Lot, Lawn, Lot Over 40000 Sqft, Near Public Transit, Sprinklers Timer, Sprinkler System, Street Level
- Days on Market
- 211
- Property Type
- Single Family Residential
- Style
- Ranch
- Property Sub Type
- Single Family Residence
- Stories
- One Level
Property Description
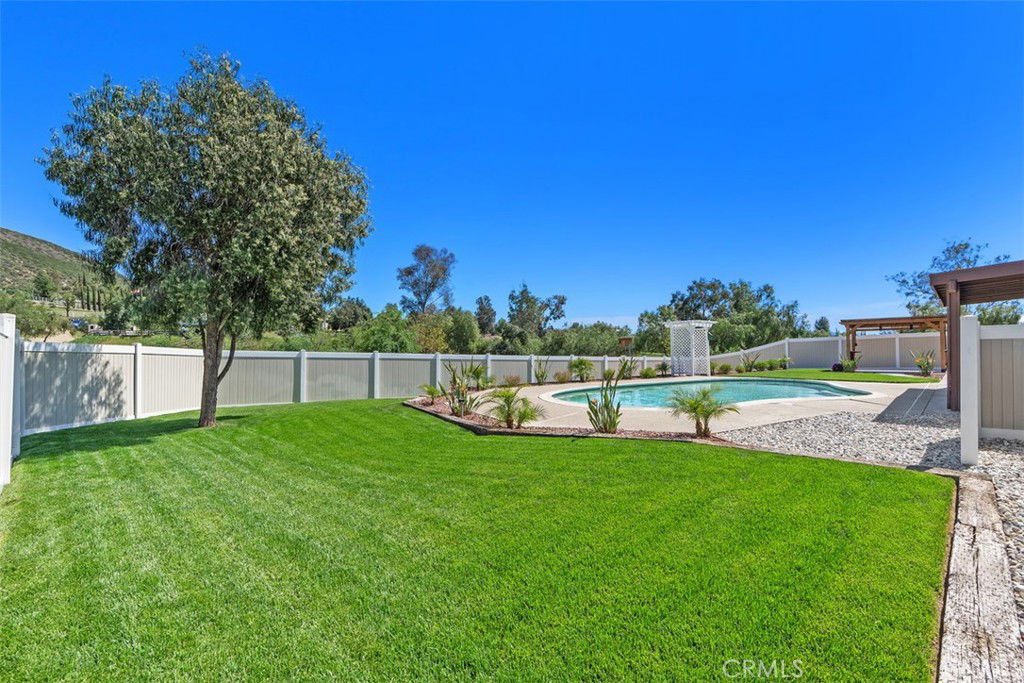
Experience a different side of Murrieta in the Los Alamos Hills area, where usable acreage, privacy, and flexibility create a setting unlike the surrounding residential neighborhoods. Set on 3.26 acres, this custom 2,026-square-foot single-story home offers a country-style atmosphere directly across from Los Alamos Hills Sports Park and approximately 0.4 mile from Rail Ranch Elementary School, with convenient access to shopping, dining, medical services, and major routes. Two gated entrances provide access to the fully fenced, gently rolling grounds. The property offers direct riding-trail access, a riding arena, pipe corrals, and room to expand the existing animal facilities. Rural Residential zoning supports the area's rural character and may allow horses, livestock, and agricultural uses; buyers should verify permitted uses and animal limits with the City. Outdoor living is a standout feature. A pool, covered patio, and separate cabana create multiple spaces for relaxing, dining, and entertaining. A seasonal creek and bridge extend through the property beneath mature walnut, pepper, and eucalyptus trees. Mountain, hillside, sunset, and city-light views enhance the setting. Extensive parking, a three-car garage with cabinets and 220-volt power, and a storage shed provide flexibility for RVs, boats, trailers, equipment, and recreational toys. Inside, the open-concept design is anchored by a floor-to-ceiling stone fireplace and tongue-and-groove wood-beam ceiling. The updated kitchen features granite countertops and new stainless steel appliances. Fresh paint, luxury vinyl flooring, new bedroom carpet, new baseboards, and new window coverings give the home a refreshed presentation. Three generously sized bedrooms include a spacious primary suite with a walk-in closet. Two full bathrooms offer dual-sink vanities, plus a powder room. Additional value includes a roof replaced approximately three years ago and a water heater replaced approximately one year ago. A private well with a 2,200-gallon holding tank currently serves the property; city water has reportedly been extended from the street to the property line, with meter and connection work remaining. The acreage may offer room for a barn, workshop, detached garage, guest house, or ADU, subject to zoning, permits, and buyer verification. No HOA or Mello-Roos. This Los Alamos Hills property combines remodeled comfort, usable land, trail access, views, and future flexibility in one Murrieta setting.
/u.realgeeks.media/justindegasperishomes/header.png)
Additional Information
- Other Buildings
- Gazebo, Shed(s), Corral(s)
- Appliances
- Built-In Range, Dishwasher, Electric Range, Disposal, Range Hood, Vented Exhaust Fan, Water Heater
- Pool
- Yes
- Pool Description
- Fenced, Filtered, Gunite, In Ground, Private, Tile
- Fireplace Description
- Family Room, Great Room, Raised Hearth, Wood Burning
- Heat
- Central, Electric, Forced Air, Heat Pump
- Cooling
- Yes
- Cooling Description
- Central Air, Electric
- View
- Park/Greenbelt, Hills, Panoramic
- Exterior Construction
- Drywall, Frame, Glass, Concrete, Plaster, Stone, Stucco
- Patio
- Rear Porch, Concrete, Covered, Patio
- Roof
- Slate
- Garage Spaces Total
- 3
- Sewer
- Septic Type Unknown
- Water
- Well
- School District
- Murrieta
- Interior Features
- Built-in Features, Ceiling Fan(s), Eat-in Kitchen, Granite Counters, Open Floorplan, Quartz Counters, Recessed Lighting, Unfurnished, All Bedrooms Down, Bedroom on Main Level, Main Level Primary, Walk-In Closet(s)
- Attached Structure
- Detached
- Number Of Units Total
- 1
Listing courtesy of Listing Agent: Laura Holbert (Laura.Team@verizon.net) from Listing Office: Team Integrity Realty.
Mortgage Calculator
Based on information from California Regional Multiple Listing Service, Inc. as of . This information is for your personal, non-commercial use and may not be used for any purpose other than to identify prospective properties you may be interested in purchasing. Display of MLS data is usually deemed reliable but is NOT guaranteed accurate by the MLS. Buyers are responsible for verifying the accuracy of all information and should investigate the data themselves or retain appropriate professionals. Information from sources other than the Listing Agent may have been included in the MLS data. Unless otherwise specified in writing, Broker/Agent has not and will not verify any information obtained from other sources. The Broker/Agent providing the information contained herein may or may not have been the Listing and/or Selling Agent.