30210 Old Corral Circle, Menifee, CA 92584
- $675,000
- 4
- BD
- 3
- BA
- 2,118
- SqFt




- List Price
- $675,000
- Price Change
- ▼ $10,000 1783391643
- Status
- ACTIVE UNDER CONTRACT
- MLS#
- SW26028326
- Year Built
- 2018
- Bedrooms
- 4
- Bathrooms
- 3
- Living Sq. Ft
- 2,118
- Lot Size
- 6,928
- Acres
- 0.16
- Lot Location
- Close to Clubhouse, Corner Lot, Cul-De-Sac, Front Yard, Sprinklers In Rear, Sprinklers In Front, Landscaped, Near Park, Sprinkler System
- Days on Market
- 171
- Property Type
- Single Family Residential
- Style
- Contemporary
- Property Sub Type
- Single Family Residence
- Stories
- One Level
Property Description
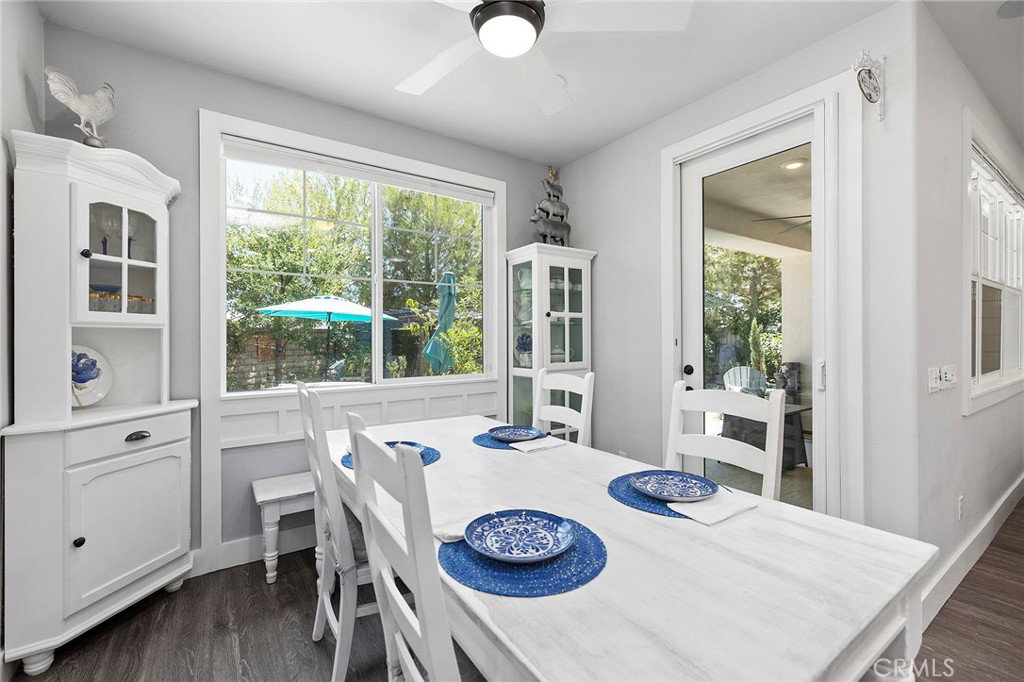
HUMMINGBIRD COTTAGE: Stunning, FORMER MODEL home in the #1 neighborhood of Audie Murphy Ranch in fast-growing Menifee, CA! This home is a RETREAT from the stresses of work, business travel or an over-active social calendar! Close to the many The Ranch HOA amenities, like pool, spa. parks & sports courts, the new owners (you) are called to the city BIKE PATH one block away, which gives access to the new Menifee Town Center, Canyon Lake or the Countryside Marketplace. As you enter the home from the friendly, small cul-de-sac you experience the SHADY foliage and a comfy front porch with BEAUTIFUL front entrance door! The striking, highly upgraded interior greets you with a wide hallway, high ceilings & natural light provided by the 8 SOLATUBES leading you past the front guest bedroom, music room, office, laundry and mud room & the half bath. You notice the details of the beautiful upgraded door frames, the barn doors, the LPV flooring & the built-ins. All of the colors, interior designer paint & fabrics blend together to make you feel you’re in a relaxed ART GALLERY! An OPEN CONCEPT great room beckons to you at the end of the hallway with CHEF’S KITCHEN, Dining area & family room combined together, with lots of NATURE beaming in from the backyard. Last but not least, the Primary Suite is accessed from the south side of the room, & opens to a LARGE SPACE with en suite bathroom separated by barn door, & featuring a soaker tub with adjacent shower, plus an ample walk-in closet with built-in dressing area. Your backyard features California Room, lots of trees and shrubbery & lots of privacy, plus a connection via sideyard to the front yard for your pups. Eight paid off solar panels & an upgraded 3rd car tandem garage complete the features of this GORGEOUS home. Come see today!
/u.realgeeks.media/justindegasperishomes/header.png)
Additional Information
- HOA
- 130
- Frequency
- Monthly
- Association Amenities
- Clubhouse, Sport Court, Fire Pit, Meeting Room, Outdoor Cooking Area, Other Courts, Barbecue, Picnic Area, Playground, Pool, Recreation Room, Spa/Hot Tub, Tennis Court(s), Trail(s)
- Appliances
- Dishwasher, ENERGY STAR Qualified Appliances, Free-Standing Range, Gas Cooktop, Disposal, Gas Oven, Gas Range, Microwave, Refrigerator, Tankless Water Heater, Vented Exhaust Fan
- Pool Description
- Fenced, Gunite, Heated, In Ground, Association
- Fireplace Description
- Electric, Family Room
- Heat
- Central, Forced Air, Solar
- Cooling
- Yes
- Cooling Description
- Central Air, ENERGY STAR Qualified Equipment, Whole House Fan
- View
- Hills
- Exterior Construction
- Frame, Stucco
- Patio
- Concrete, Covered, Front Porch, Patio
- Roof
- Concrete, Tile
- Garage Spaces Total
- 3
- Sewer
- Public Sewer
- Water
- Public
- School District
- Menifee Union
- High School
- Paloma Valley
- Interior Features
- Breakfast Bar, Built-in Features, Ceiling Fan(s), Separate/Formal Dining Room, Granite Counters, Open Floorplan, Pantry, Paneling/Wainscoting, Recessed Lighting, Wood Product Walls, Wired for Sound, All Bedrooms Down, Bedroom on Main Level, Instant Hot Water, Main Level Primary, Utility Room, Walk-In Closet(s)
- Attached Structure
- Detached
- Number Of Units Total
- 1
Listing courtesy of Listing Agent: Glenn Kean (glennkean@firstteam.com) from Listing Office: First Team Real Estate.
Mortgage Calculator
Based on information from California Regional Multiple Listing Service, Inc. as of . This information is for your personal, non-commercial use and may not be used for any purpose other than to identify prospective properties you may be interested in purchasing. Display of MLS data is usually deemed reliable but is NOT guaranteed accurate by the MLS. Buyers are responsible for verifying the accuracy of all information and should investigate the data themselves or retain appropriate professionals. Information from sources other than the Listing Agent may have been included in the MLS data. Unless otherwise specified in writing, Broker/Agent has not and will not verify any information obtained from other sources. The Broker/Agent providing the information contained herein may or may not have been the Listing and/or Selling Agent.