28970 Vacation, Canyon Lake, CA 92587
- $599,000
- 4
- BD
- 2
- BA
- 1,848
- SqFt




- List Price
- $599,000
- Price Change
- ▼ $21,000 1786063831
- Status
- ACTIVE
- MLS#
- SW26024061
- Year Built
- 1988
- Bedrooms
- 4
- Bathrooms
- 2
- Living Sq. Ft
- 1,848
- Lot Size
- 7,405
- Acres
- 0.17
- Lot Location
- Back Yard
- Days on Market
- 223
- Property Type
- Single Family Residential
- Property Sub Type
- Single Family Residence
- Stories
- One Level
Property Description
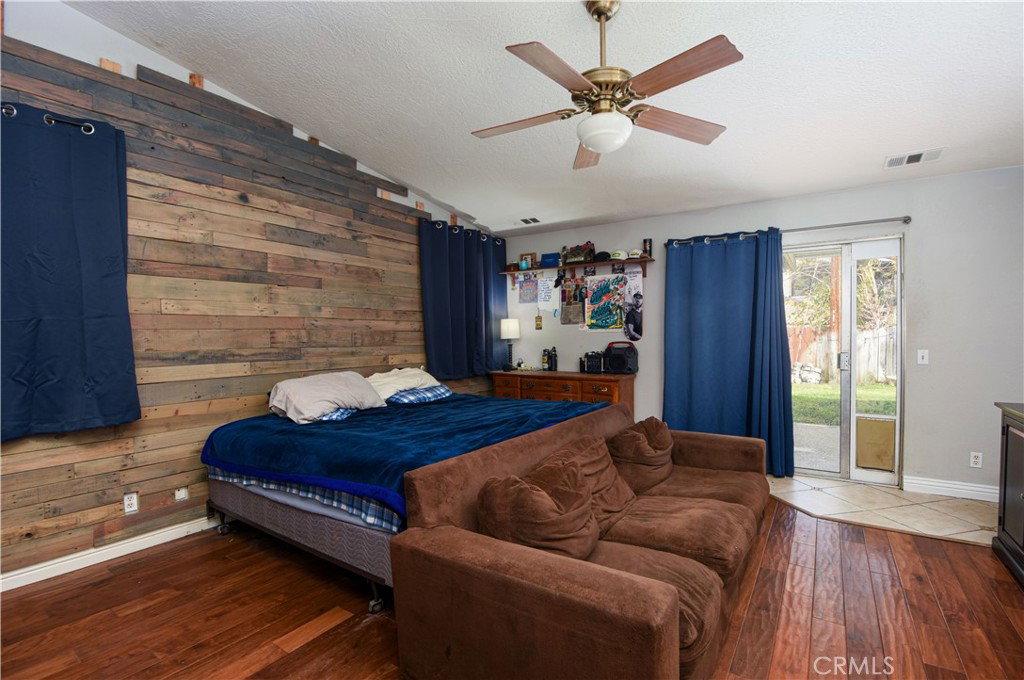
Beautiful 4-bedroom, 2-bath single-family residence located in the highly desirable and gated community of Canyon Lake. This spacious home offers a 3-car garage with abundant storage and convenient boat or RV parking and SOLAR, perfect for enjoying the lake lifestyle. Step inside to an inviting great room that seamlessly flows into a cozy family area with a fireplace and a dining space ideal for entertaining. The kitchen features a large center island, backsplash, walk-in pantry, garden window, and quality built-in appliances including a dishwasher, microwave, and range/oven. A sliding glass door leads to the fenced backyard, where you’ll find a covered patio—perfect for relaxing or hosting gatherings all year-round. The primary suite offers comfort and style with a walk-in closet, dual vanity, and a luxurious shower and soaking tub. Additional conveniences include an indoor laundry area, making daily living both easy and enjoyable. Enjoy all the exclusive Canyon Lake amenities, including private lake access, boating, beaches, golf, tennis, parks, and 24-hour security. Experience comfort, security, and resort-style living in one of Southern California’s most sought-after communities!
/u.realgeeks.media/justindegasperishomes/header.png)
Additional Information
- HOA
- 362
- Frequency
- Monthly
- Association Amenities
- Controlled Access, Dock, Dog Park, Golf Course, Playground, Pickleball, Pool, RV Parking, Security, Tennis Court(s)
- Appliances
- Electric Cooktop, Electric Range, Electric Water Heater
- Pool Description
- Community, Association
- Fireplace Description
- Family Room
- Heat
- Central
- Cooling
- Yes
- Cooling Description
- Central Air
- View
- Mountain(s)
- Patio
- Covered
- Garage Spaces Total
- 3
- Sewer
- Public Sewer
- Water
- Public
- School District
- Lake Elsinore Unified
- Elementary School
- Tuscany Hills
- Middle School
- Canyon Hills
- Interior Features
- Cathedral Ceiling(s), Eat-in Kitchen, Open Floorplan, Pantry, Solid Surface Counters, All Bedrooms Down, Bedroom on Main Level, Main Level Primary
- Attached Structure
- Detached
- Number Of Units Total
- 1
Listing courtesy of Listing Agent: Shelly Milison (shellymilison@hotmail.com) from Listing Office: Platinum Home Realty.
Mortgage Calculator
Based on information from California Regional Multiple Listing Service, Inc. as of . This information is for your personal, non-commercial use and may not be used for any purpose other than to identify prospective properties you may be interested in purchasing. Display of MLS data is usually deemed reliable but is NOT guaranteed accurate by the MLS. Buyers are responsible for verifying the accuracy of all information and should investigate the data themselves or retain appropriate professionals. Information from sources other than the Listing Agent may have been included in the MLS data. Unless otherwise specified in writing, Broker/Agent has not and will not verify any information obtained from other sources. The Broker/Agent providing the information contained herein may or may not have been the Listing and/or Selling Agent.