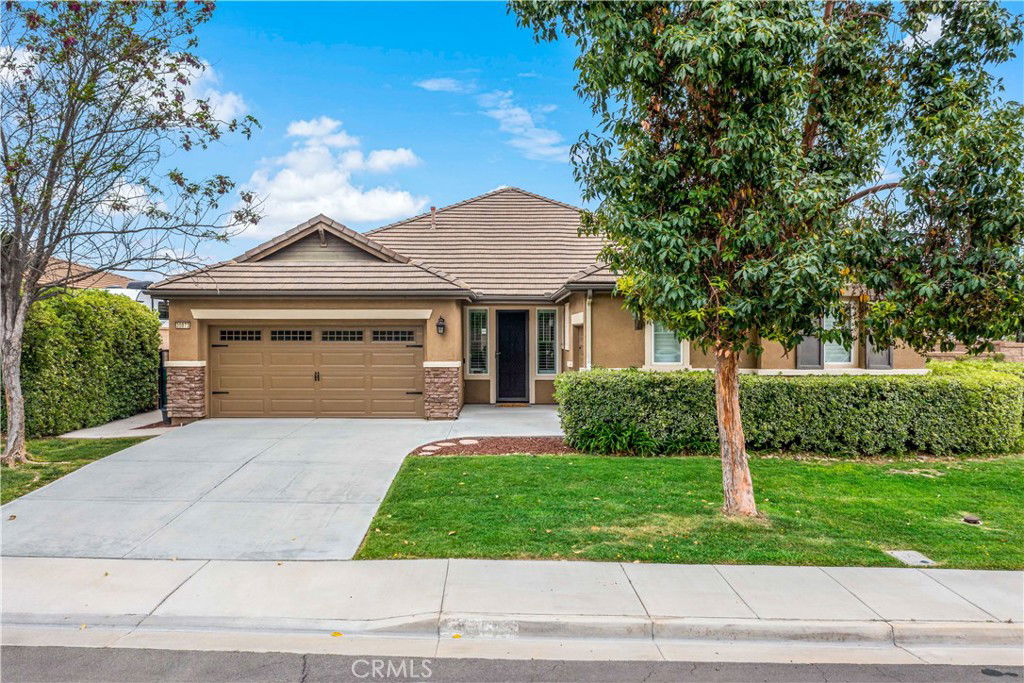
30873 Bald Eagle Street, Murrieta, CA 92563
- $755,000
- 4
- BD
- 3
- BA
- 3,134
- SqFt
- Sold Price
- $755,000
- List Price
- $755,000
- Closing Date
- May 21, 2026
- Status
- CLOSED
- MLS#
- SW25082487
- Year Built
- 2007
- Bedrooms
- 4
- Bathrooms
- 3
- Living Sq. Ft
- 3,134
- Lot Size
- 10,454
- Acres
- 0.24
- Lot Location
- 0-1 Unit/Acre, Close to Clubhouse, Corner Lot, Front Yard, Near Park, Sprinkler System
- Days on Market
- 336
- Property Type
- Single Family Residential
- Style
- Craftsman
- Property Sub Type
- Single Family Residence
- Stories
- One Level, Two Levels
Property Description
Rare opportunity as this floor plan rarely comes up and there is only a handful that were built in the neighborhood. Nestled in the picturesque Spencer’s Crossing Community, this uniquely designed 3100+ sq. ft. home is sure to captivate your heart! It lives like a single story with all bedrooms on the main level, but boasts a HUGE loft that stands alone on the second floor! The stunning foyer with vaulted ceilings and a grand staircase immediately scream OPEN CONCEPT! The true gourmet kitchen features sparkling stainless-steel appliances, a double oven, a 5-burner gas cooktop and range, upgraded granite counters, and an immense amount of cabinet space! The living room is equipped with wired surround sound, an over-sized media niche, and a charming fireplace. Powder room around the corner is perfect for your guests. The primary bedroom boasts a private hall entrance, tray ceiling, and a beautifully upgraded, enormous 5-piece bath, complete with a jetted soaking tub! The three remaining bedrooms are located down a second private hallway, along with an additional full bath with double sinks, and tons of linen storage. The laundry room on the main level also has an upgraded sink and counter space! The beautifully landscaped, private yard features a covered patio with two outdoor ceiling fans and recently installed turf. Massive side yard would make a great space to grow your own veggie garden or would be an excellent dog run. Notable features, Plantation shutters, hardwood floors, and ceiling fans throughout! Insulated 3-car split garages. Whole house fan, solar panels, and Nest digital thermostat included! Close to the community clubhouse, pool, and parks! Murrieta School District! Short drive to Temecula Wine Country!
/u.realgeeks.media/justindegasperishomes/header.png)
Additional Information
- HOA
- 99
- Frequency
- Monthly
- Association Amenities
- Clubhouse, Sport Court, Fire Pit, Outdoor Cooking Area, Other Courts, Barbecue, Picnic Area, Playground, Pool, Spa/Hot Tub
- Appliances
- Built-In Range, Double Oven, Dishwasher, Disposal, Microwave, Range Hood
- Pool Description
- Association
- Fireplace Description
- Family Room, Gas
- Heat
- Central
- Cooling
- Yes
- Cooling Description
- Central Air
- View
- Meadow, Trees/Woods
- Patio
- Covered
- Roof
- Concrete, Tile
- Garage Spaces Total
- 3
- Sewer
- Public Sewer
- Water
- Public
- School District
- Murrieta
- Elementary School
- Lisa J. Mails
- Middle School
- Dorothy Mcelhinney
- High School
- Vista Murrieta
- Interior Features
- Breakfast Bar, Tray Ceiling(s), Ceiling Fan(s), Separate/Formal Dining Room, Eat-in Kitchen, High Ceilings, Open Floorplan, Pantry, Quartz Counters, All Bedrooms Down, Bedroom on Main Level, Loft, Main Level Primary, Primary Suite, Walk-In Closet(s)
- Attached Structure
- Detached
- Number Of Units Total
- 1
Listing courtesy of Listing Agent: Autumn Leroux (autumn@trellis-realestate.com) from Listing Office: eXp Realty of California Inc.
Listing sold by Edgar Rangel from Circle Real Estate
Mortgage Calculator
Based on information from California Regional Multiple Listing Service, Inc. as of . This information is for your personal, non-commercial use and may not be used for any purpose other than to identify prospective properties you may be interested in purchasing. Display of MLS data is usually deemed reliable but is NOT guaranteed accurate by the MLS. Buyers are responsible for verifying the accuracy of all information and should investigate the data themselves or retain appropriate professionals. Information from sources other than the Listing Agent may have been included in the MLS data. Unless otherwise specified in writing, Broker/Agent has not and will not verify any information obtained from other sources. The Broker/Agent providing the information contained herein may or may not have been the Listing and/or Selling Agent.