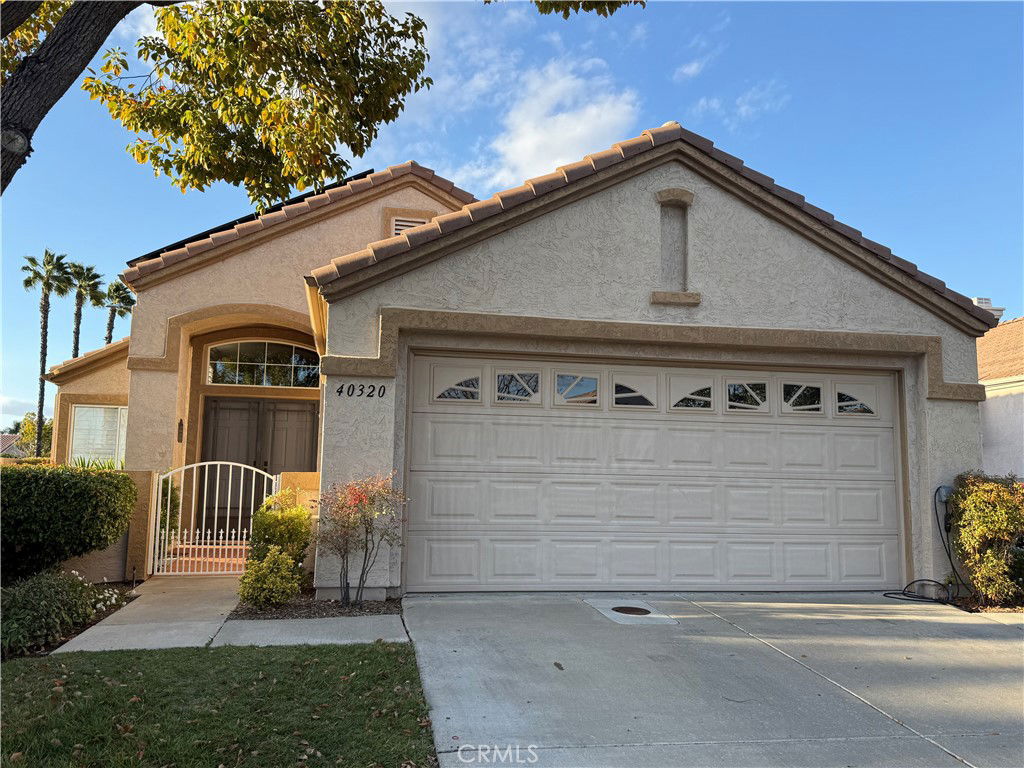
40320 Via Calidad, Murrieta, CA 92562
- $556,500
- 2
- BD
- 2
- BA
- 1,489
- SqFt
- Sold Price
- $556,500
- List Price
- $565,000
- Closing Date
- Apr 15, 2026
- Status
- CLOSED
- MLS#
- SW25046551
- Year Built
- 1994
- Bedrooms
- 2
- Bathrooms
- 2
- Living Sq. Ft
- 1,489
- Lot Size
- 5,662
- Acres
- 0.13
- Lot Location
- 0-1 Unit/Acre, Back Yard, Corner Lot, Drip Irrigation/Bubblers, Front Yard, Gentle Sloping, Sprinklers In Rear, Sprinklers In Front, Lawn, Landscaped, Near Park, Sprinklers Timer, Sprinklers On Side, Sprinkler System, Sloped Up
- Days on Market
- 380
- Property Type
- Single Family Residential
- Style
- Mediterranean
- Property Sub Type
- Single Family Residence
- Stories
- One Level
Property Description
This beautifully appointed single-family, (1 story) home combines comfort, style, & community living at it's best! Step inside to find bright, open spaces enhanced with shiplap detailing, wainscoting & charming coastal wood accent walls that bring the beach vibe home. Enjoy cozy evenings by 1 of the 2 fireplaces to unwind after a hard day. Surrounded by quality features such as Plantation Shutters throughout, Elegant Crown Moulding with Tall Baseboards. Bathrooms have been refreshed with New Vanities and Lighting & a Stylish Barn Door to master bathroom. The Renovated Kitchen shines with New Cabinetry, Quartz Counters & Backsplash, Large Peninsula with Breakfast Bar, Farmhouse Sink & a Glass-Door Pantry. All newer (2021) LG Stainless Steel Appliances stay which also includes Refrigerator, Washer, & Dryer. A beautiful Murphy Bed stays as a 3rd bed option for guests. The family room opens to the kitchen & out door patios. The grounds are low maintenance with Winding Walkways, Planting Areas all have Rubber Mulch & Trim, accented with a River Rock Bed in 1 corner and a Water Fountain (hooked to electricity) in the other. No-Worry fencing due to Block Wall (corner lot) & New Vinyl Fencing & Gate on the other. The Front Courtyard is designed for patio furniture of your choice, currently has a large fire pit seating bench. The back and side patios have room for several patio sets. Recently added an EV Outlet for electric car charging. The Colony is a popular place for meeting friends, being involved in committees, playing card games, chess, bingo, & much more. There are pools, pickle ball, tennis, etc. Indoors there are parties, plays, dancing, dinners & more. Don't miss the salon & Library! There are walkers galore, many with dogs. Ask me about the possibility of The Colony acquiring the Golf Course. If this occurs, each address will be assessed an $1995 fee of which will be paid by Seller. Offers at list price will have the option to keep furnishings, inside and outside, & wall decor throughout. Seller has very few reserved items. Buyer to receive $5000 towards flooring allowance due to a few distressed areas. Seller is owner/agent. All this is possible due to seller moving to Spain to retire. (Seller to take over Sun Run Solar Agreement. It has been a huge savings for me.)
/u.realgeeks.media/justindegasperishomes/header.png)
Additional Information
- HOA
- 348
- Frequency
- Monthly
- Association Amenities
- Bocce Court, Billiard Room, Clubhouse, Controlled Access, Sport Court, Fitness Center, Golf Course, Maintenance Grounds, Game Room, Meeting Room, Management, Meeting/Banquet/Party Room, Maintenance Front Yard, Other Courts, Pickleball, Pool, Pet Restrictions, Pets Allowed, Recreation Room, Guard, Spa/Hot Tub
- Appliances
- Convection Oven, Double Oven, Dishwasher, ENERGY STAR Qualified Appliances, Free-Standing Range, Gas Cooktop, Disposal, Gas Oven, Gas Range, Ice Maker, Microwave, Refrigerator, Self Cleaning Oven, Vented Exhaust Fan, Water To Refrigerator, Water Heater, Dryer, Washer
- Pool Description
- Community, In Ground, Association
- Fireplace Description
- Blower Fan, Electric, Family Room, Free Standing, Gas, Gas Starter, Living Room, See Remarks, Zero Clearance
- Heat
- Central, Electric, Forced Air, Fireplace(s), Natural Gas, Solar
- Cooling
- Yes
- Cooling Description
- Central Air, Electric
- View
- Mountain(s)
- Exterior Construction
- Stucco
- Patio
- Concrete, Covered, Open, Patio, Tile, Wood
- Roof
- Tile
- Garage Spaces Total
- 2
- Sewer
- Public Sewer
- Water
- Public
- School District
- Murrieta
- High School
- Murrieta
- Interior Features
- Built-in Features, Ceiling Fan(s), Crown Molding, Cathedral Ceiling(s), High Ceilings, Laminate Counters, Living Room Deck Attached, Open Floorplan, Pantry, Paneling/Wainscoting, Quartz Counters, Recessed Lighting, Storage, Unfurnished, Wood Product Walls, All Bedrooms Down, Entrance Foyer, Multiple Primary Suites, Primary Suite, Utility Room, Walk-In Pantry
- Attached Structure
- Detached
- Number Of Units Total
- 1501
Listing courtesy of Listing Agent: Peggy Harmon (pegharmon67@yahoo.com) from Listing Office: HARMON HOMES.
Listing sold by Nick Rogers from Coldwell Banker Realty
Mortgage Calculator
Based on information from California Regional Multiple Listing Service, Inc. as of . This information is for your personal, non-commercial use and may not be used for any purpose other than to identify prospective properties you may be interested in purchasing. Display of MLS data is usually deemed reliable but is NOT guaranteed accurate by the MLS. Buyers are responsible for verifying the accuracy of all information and should investigate the data themselves or retain appropriate professionals. Information from sources other than the Listing Agent may have been included in the MLS data. Unless otherwise specified in writing, Broker/Agent has not and will not verify any information obtained from other sources. The Broker/Agent providing the information contained herein may or may not have been the Listing and/or Selling Agent.