5265 Del Moreno Drive, Woodland Hills, CA 91364
- $3,399,000
- 5
- BD
- 7
- BA
- 6,721
- SqFt




- List Price
- $3,399,000
- Price Change
- ▼ $196,000 1784773927
- Status
- ACTIVE
- MLS#
- SR26134656
- Year Built
- 1965
- Bedrooms
- 5
- Bathrooms
- 7
- Living Sq. Ft
- 6,721
- Lot Size
- 18,015
- Acres
- 0.41
- Days on Market
- 42
- Property Type
- Single Family Residential
- Property Sub Type
- Single Family Residence
- Stories
- Three Or More Levels
Property Description
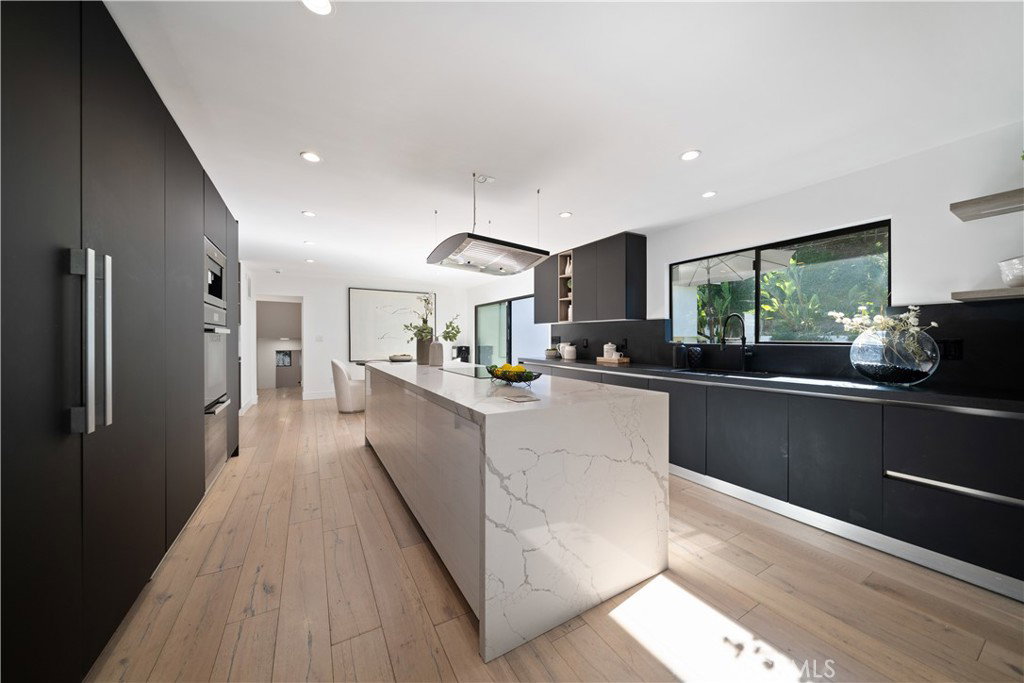
Unique, contemporary home on a large gated lot in the heart of Woodland Hills, south of Ventura Blvd.! Featuring 5 BR - 6.5 BA in over 6,700sqft on an over 18,000sqft lot, with resort-like backyard. Recently remodeled home features spacious great room with fireplace, built-in aquarium, dining room with wet bar and sliding doors to patio. Kitchen features modern cabinetry, center island with quartz waterfall countertop, stainless-steel appliances including coffee machine, walk-in pantry, and breakfast area. Spacious primary suite with two walk-in closets and expansive primary bath with custom tilework and soaking tub. Second level also features sauna, den, and two additional large en-suite bedrooms (providing for virtually three primary suites). A few steps down from main level leads to entertainer's delight with living room/screening room, and game room with wet bar, walk-in wine storage, and sliding glass doors to yard. Entertainer's backyard features lush landscaping for privacy, large turfed grassy area, fire pit with seating area, expansive BBQ area with bar seating and LED lighting, and pool/spa with waterfall feature.
/u.realgeeks.media/justindegasperishomes/header.png)
Additional Information
- Appliances
- Barbecue, Dishwasher, Electric Cooktop, Electric Oven, Disposal, Microwave, Refrigerator, Range Hood
- Pool
- Yes
- Pool Description
- Heated, In Ground, Private
- Fireplace Description
- Living Room
- Heat
- Central
- Cooling
- Yes
- Cooling Description
- Central Air
- View
- None
- Patio
- Patio
- Garage Spaces Total
- 3
- Sewer
- Public Sewer
- Water
- Public
- School District
- Los Angeles Unified
- Interior Features
- Built-in Features, Separate/Formal Dining Room, Pantry, Bedroom on Main Level, Multiple Primary Suites, Primary Suite, Walk-In Pantry, Walk-In Closet(s)
- Attached Structure
- Detached
- Number Of Units Total
- 1
Listing courtesy of Listing Agent: Avi Barazani (abarazani@ymail.com) from Listing Office: Coldwell Banker Realty.
Mortgage Calculator
Based on information from California Regional Multiple Listing Service, Inc. as of . This information is for your personal, non-commercial use and may not be used for any purpose other than to identify prospective properties you may be interested in purchasing. Display of MLS data is usually deemed reliable but is NOT guaranteed accurate by the MLS. Buyers are responsible for verifying the accuracy of all information and should investigate the data themselves or retain appropriate professionals. Information from sources other than the Listing Agent may have been included in the MLS data. Unless otherwise specified in writing, Broker/Agent has not and will not verify any information obtained from other sources. The Broker/Agent providing the information contained herein may or may not have been the Listing and/or Selling Agent.