22001 Loch Lomond Drive, Canyon Lake, CA 92587
- $1,795,000
- 6
- BD
- 6
- BA
- 4,774
- SqFt

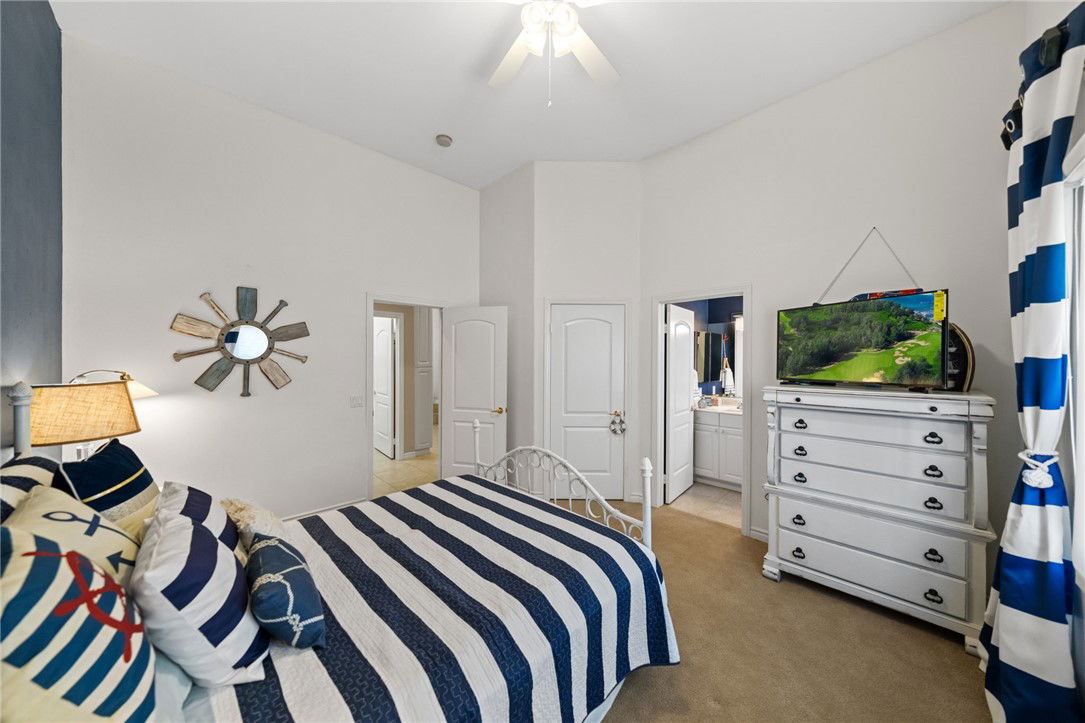
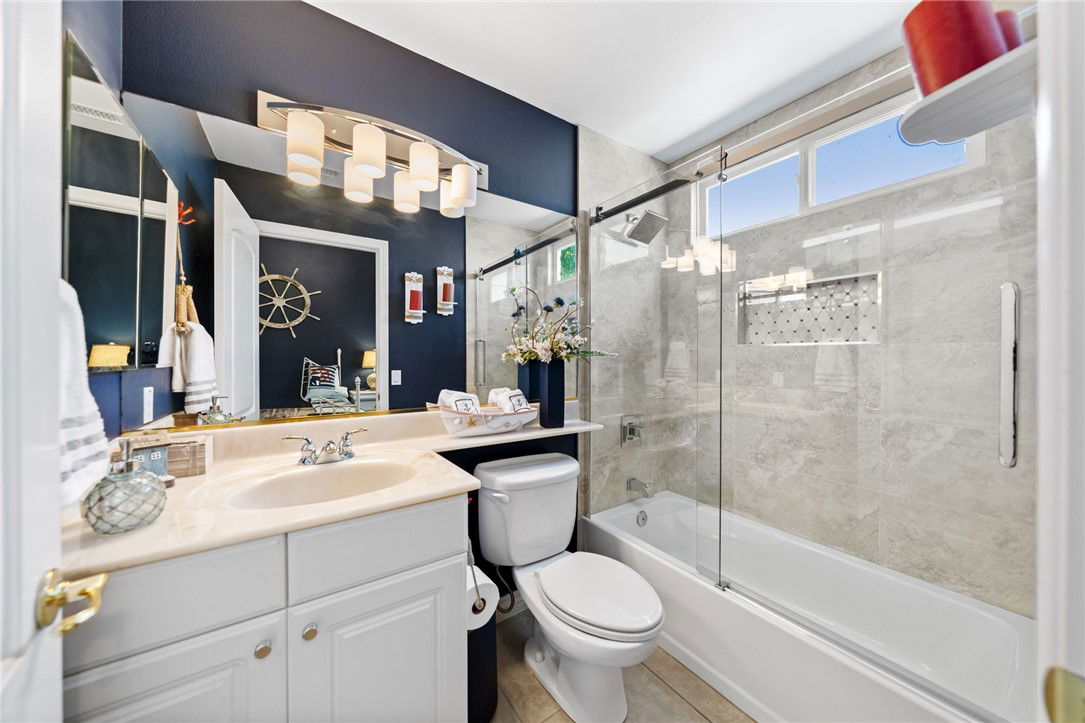
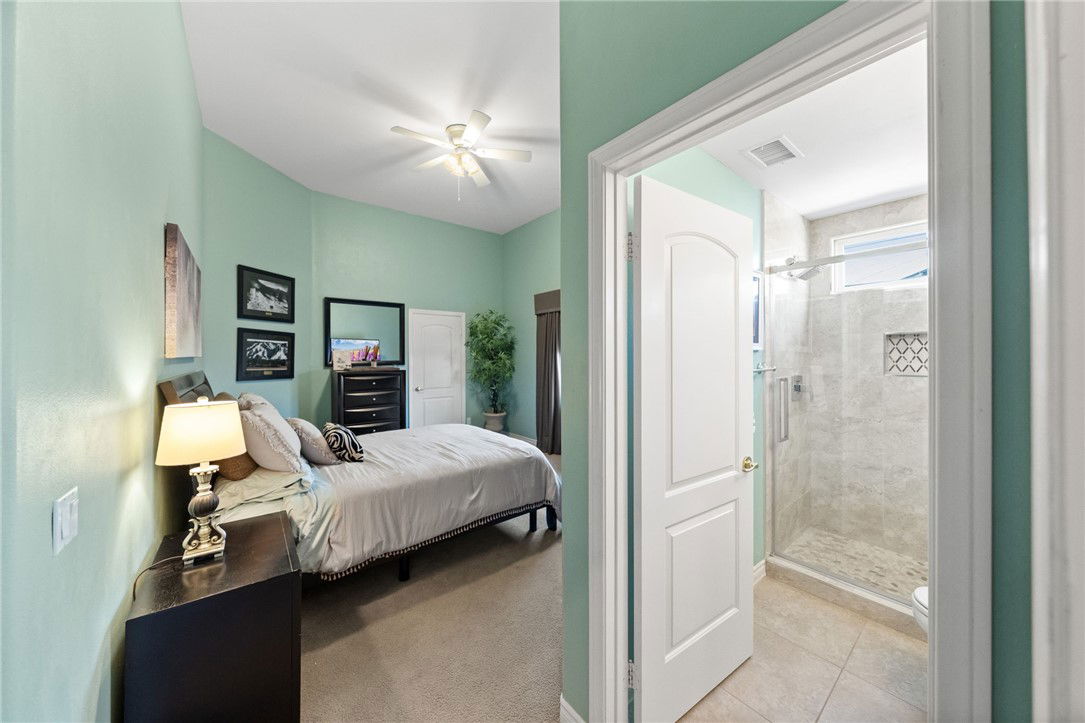
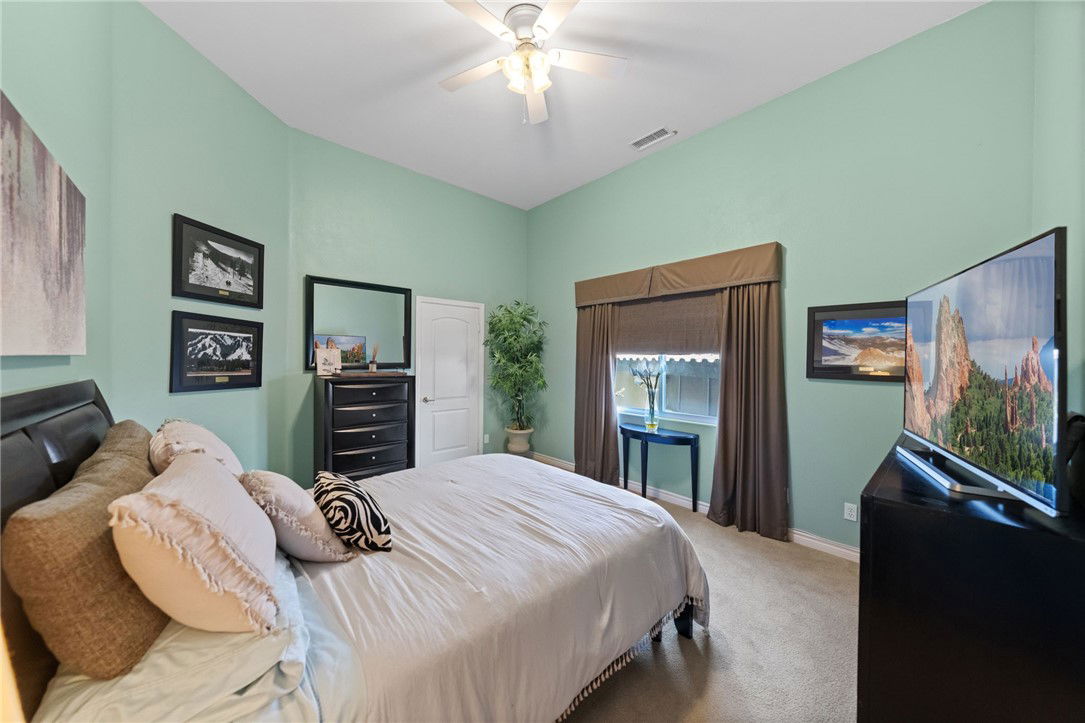






- List Price
- $1,795,000
- Price Change
- ▼ $104,999 1762882614
- Status
- ACTIVE
- MLS#
- SR25191968
- Year Built
- 1997
- Bedrooms
- 6
- Bathrooms
- 6
- Living Sq. Ft
- 4,774
- Lot Size
- 12,197
- Acres
- 0.28
- Days on Market
- 339
- Property Type
- Single Family Residential
- Style
- Modern
- Property Sub Type
- Single Family Residence
- Stories
- One Level, Two Levels
Property Description
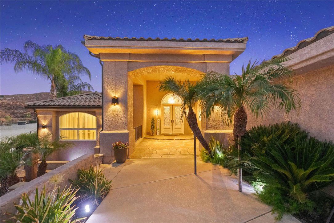
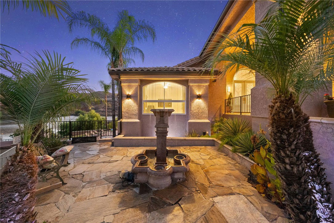
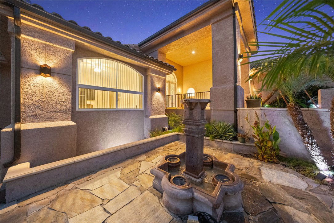
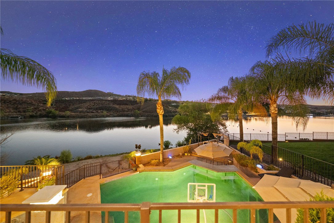
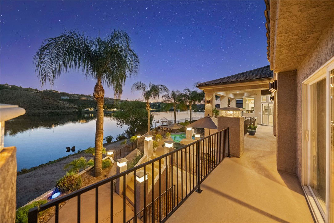
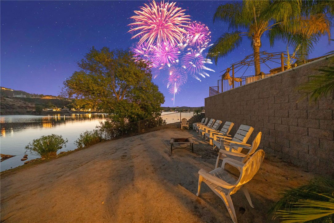
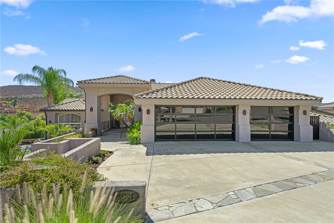
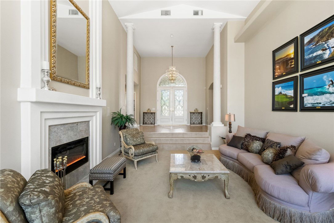
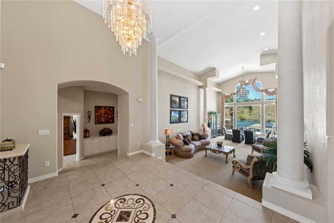
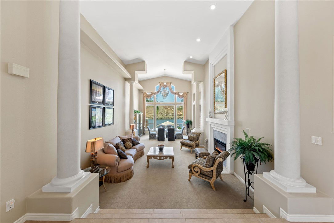
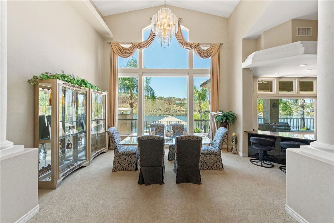
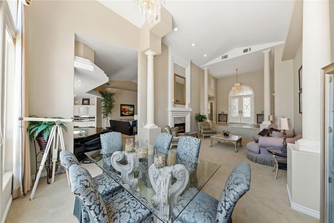
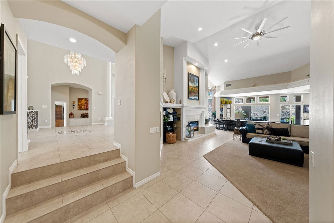
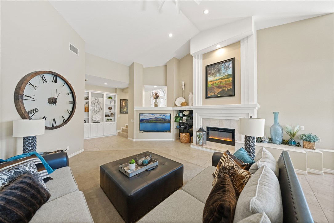
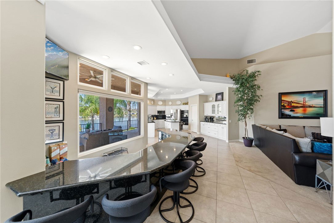
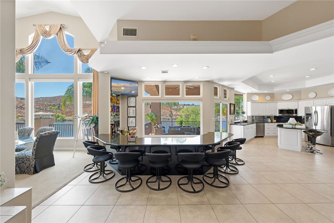
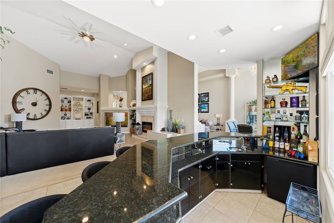
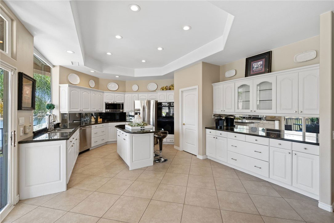
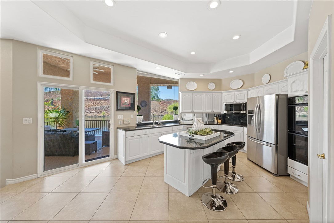
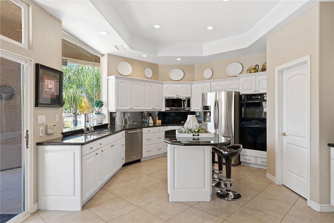
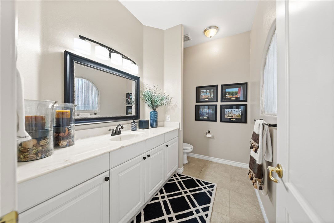
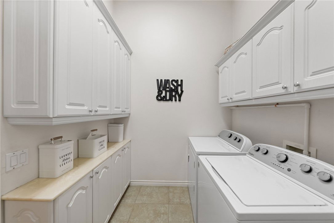
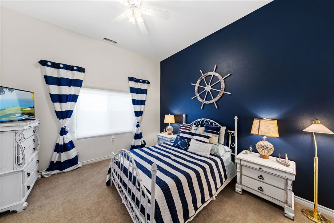
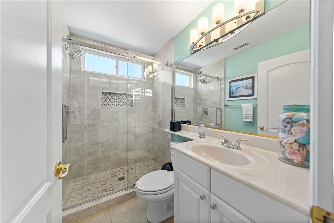
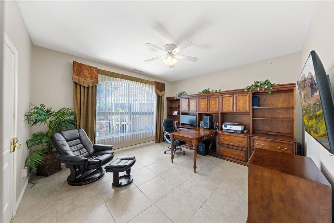
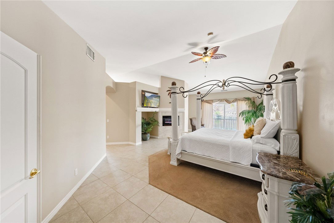
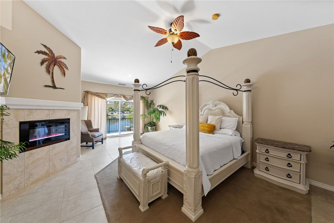
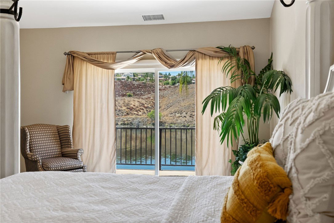
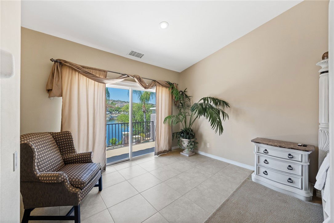

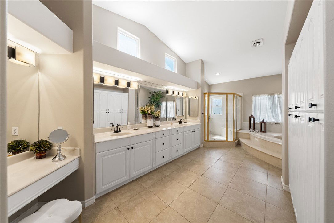
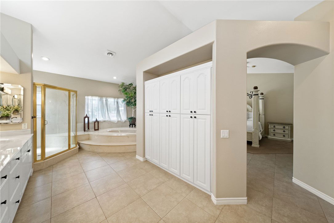
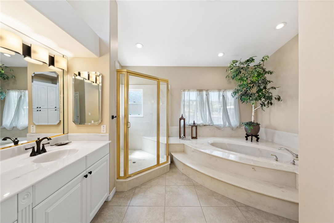

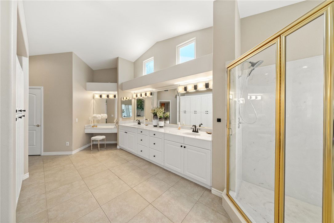
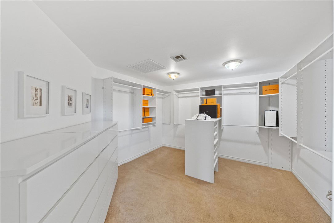
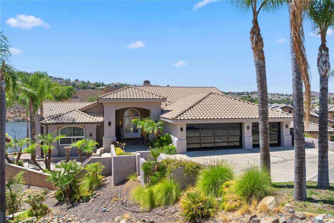
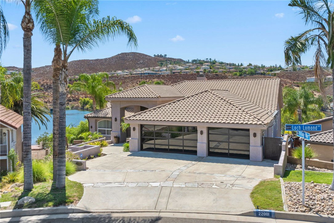
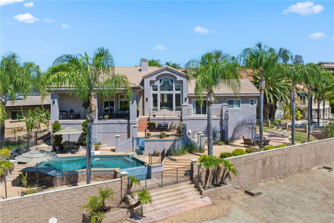
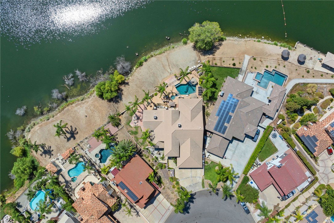
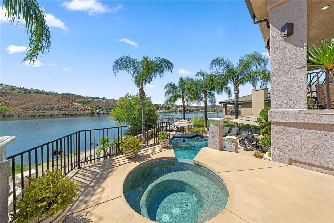
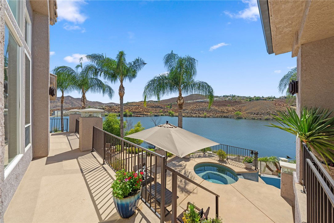
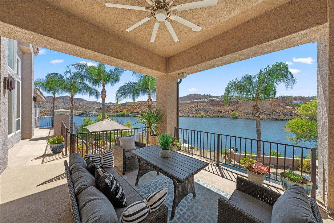
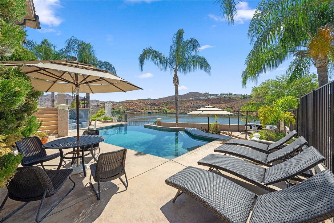
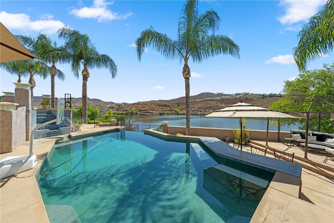
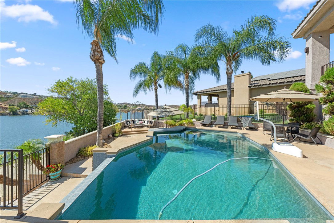
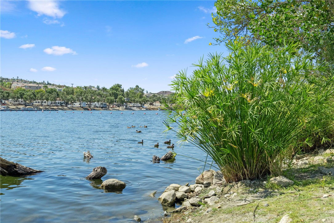
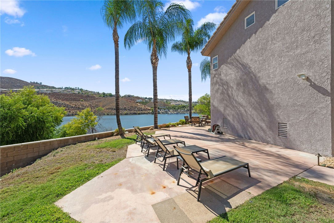
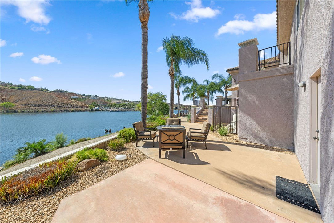
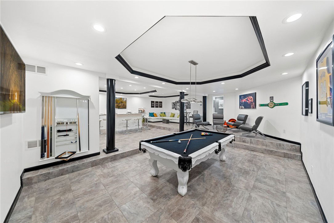
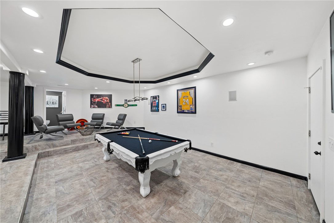
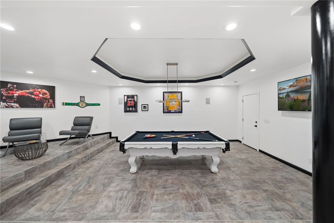
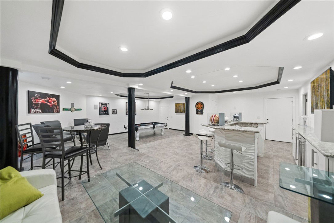
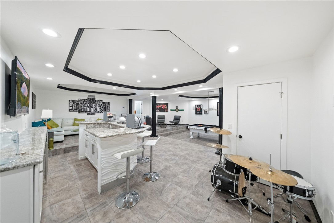
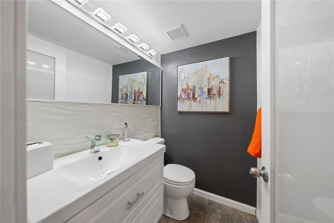

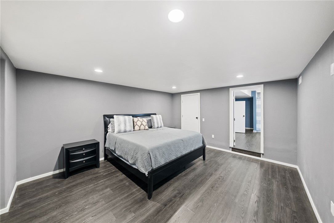
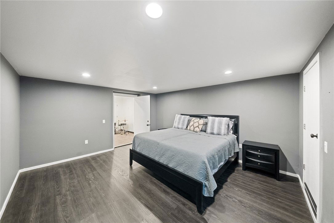
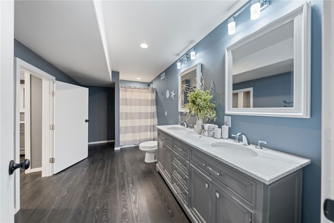
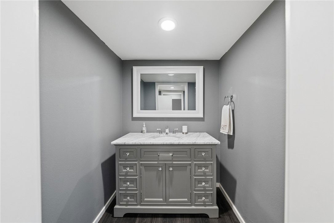
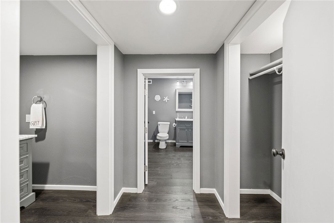

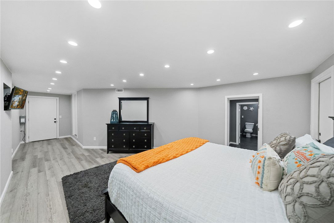
Welcome to luxurious lakeside living at this sprawling masterpiece in the amenity rich community of Canyon Lake! As you enter you will be in awe at the sight of the vaulted ceilings and jaw dropping lake views through the soaring windows offering an abundance of natural light. The first level of the home is designed for entertaining with expansive family and living rooms, along with a large bar offering the same dramatic lake views. Those in the kitchen will not be left out as it is adjacent to the bar and the family room, with direct access to the back patio overlooking the swimming pool and the lake. The primary suite also offers lake views along with a walk in closet, and a massive bathroom complete with a shower, bathtub, fireplace, linen storage and a private water closet. This level of the home includes two additional bedrooms with ensuite bathrooms, a guest bedroom, a guest bathroom and an indoor laundry room. This home does not end there! Downstairs off the pool deck you will find a game room complete with a bar and a bathroom, in addition to two more guest rooms and a jack and jill bathroom. Wander around the backyard and you will find a jacuzzi, a pool with a swim up bar, direct access to the shoreline of Canyon Lake, and multiple terraces offering great views of the annual 4th of July fireworks show. Lastly, the three car garage has been upgraded to include epoxy floor and premium garage doors for added curb appeal. Residents of this incredible community can take advantage of the recreational lake for wakeboarding, water skiing, swimming, paddle boarding, fishing, and more. Additional amenities include the Lighthouse Restaurant, swimming pool, tennis courts, pickleball courts, golf course, equestrian center, baseball fields, waterfront campground, and numerous parks, all of which are accessible by golf cart friendly streets. Seize the opportunity to capture your own “Little Bit Of Paradise” and schedule your private showing today!
/u.realgeeks.media/justindegasperishomes/header.png)
Additional Information
- HOA
- 340
- Frequency
- Monthly
- Association Amenities
- Call for Rules, Controlled Access, Sport Court, Dock, Dog Park, Meeting/Banquet/Party Room, Barbecue, Picnic Area, Playground, Pickleball, Pool, Pet Restrictions, Guard, Spa/Hot Tub, Tennis Court(s)
- Appliances
- Dishwasher, Gas Cooktop, Gas Range
- Pool
- Yes
- Pool Description
- Heated, In Ground, Private, Association
- Fireplace Description
- Dining Room, Family Room
- Heat
- Central
- Cooling
- Yes
- Cooling Description
- Central Air
- View
- Hills, Lake, Mountain(s), Panoramic
- Patio
- Covered, Deck, Porch, Terrace
- Garage Spaces Total
- 3
- Sewer
- Public Sewer
- Water
- Public
- School District
- Lake Elsinore Unified
- Interior Features
- Breakfast Bar, Built-in Features, Ceiling Fan(s), Separate/Formal Dining Room, Eat-in Kitchen, High Ceilings, Open Floorplan, Recessed Lighting, Storage, Bar, Jack and Jill Bath, Walk-In Closet(s)
- Attached Structure
- Detached
- Number Of Units Total
- 1
Listing courtesy of Listing Agent: Fernando Espinoza Perez (soldbyfernandoep@gmail.com) from Listing Office: BLVD ESTATE PROPERTIES.
Mortgage Calculator
Based on information from California Regional Multiple Listing Service, Inc. as of . This information is for your personal, non-commercial use and may not be used for any purpose other than to identify prospective properties you may be interested in purchasing. Display of MLS data is usually deemed reliable but is NOT guaranteed accurate by the MLS. Buyers are responsible for verifying the accuracy of all information and should investigate the data themselves or retain appropriate professionals. Information from sources other than the Listing Agent may have been included in the MLS data. Unless otherwise specified in writing, Broker/Agent has not and will not verify any information obtained from other sources. The Broker/Agent providing the information contained herein may or may not have been the Listing and/or Selling Agent.