28303 Blackjack Drive, Menifee, CA 92585
- $658,000
- 4
- BD
- 3
- BA
- 2,628
- SqFt




- List Price
- $658,000
- Price Change
- ▼ $10,000 1784631158
- Status
- ACTIVE UNDER CONTRACT
- MLS#
- OC26137574
- Year Built
- 2024
- Bedrooms
- 4
- Bathrooms
- 3
- Living Sq. Ft
- 2,628
- Lot Size
- 7,100
- Acres
- 0.16
- Lot Location
- 6-10 Units/Acre, Back Yard, Front Yard, Sprinkler System
- Days on Market
- 80
- Property Type
- Single Family Residential
- Style
- Ranch
- Property Sub Type
- Single Family Residence
- Stories
- One Level
Property Description
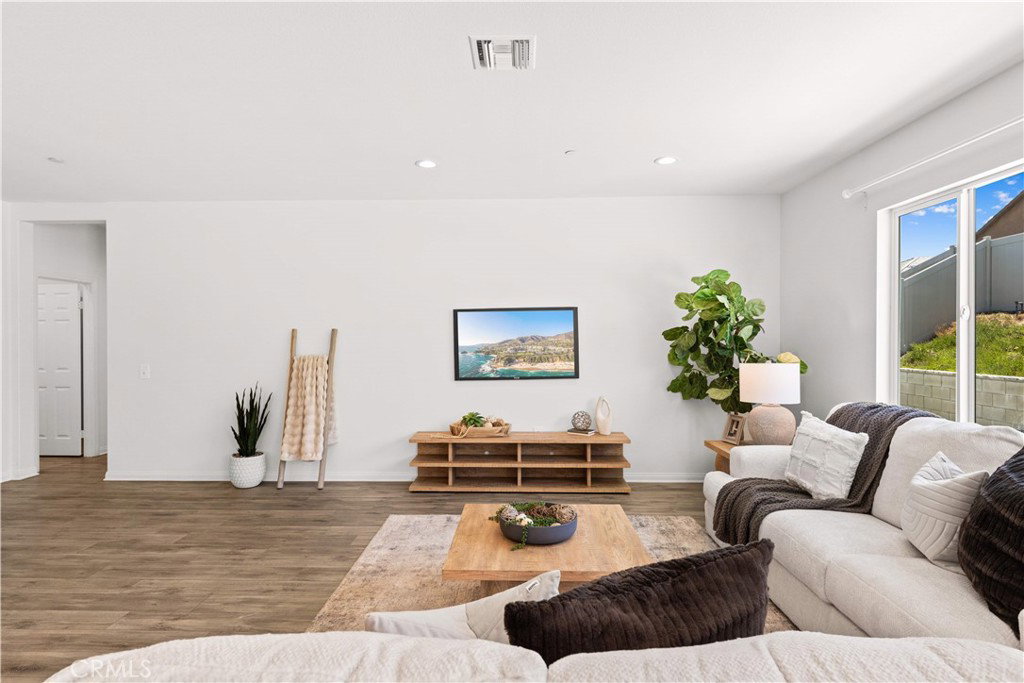
Built in June 2024, this beautifully upgraded single-story residence combines modern design, energy efficiency, and smart-home convenience in one exceptional package. Offering approximately 2,628 square feet of living space, the home features 4 spacious bedrooms, 2 full bathrooms, a powder room, and an oversized den that can easily serve as a home office, media room, or flex space. Step inside to discover an open-concept floor plan enhanced by high ceilings, LED recessed lighting, and water-resistant vinyl wood flooring throughout the main living areas. The gourmet kitchen is designed for both everyday living and entertaining, featuring elegant white quartz countertops, newer Whirlpool stainless steel appliances, a large center island, and a generous walk-in pantry. The luxurious primary suite offers a peaceful retreat with a spacious bedroom, an oversized walk-in closet with abundant storage, and a spa-inspired bathroom complete with dual vanities, a dedicated makeup desk, a soaking tub, and a separate shower. Three additional bedrooms feature recessed lighting, large dual-pane windows that bring in natural light, and plush newer carpeting. Designed for the future, this all-electric home has no fuel-burning appliances and produces zero carbon emissions. It is equipped with a SunPower solar system and Powerwall battery backup for enhanced energy efficiency and peace of mind during unexpected outages. A whole-house smart home system provides modern comfort and convenience at your fingertips. Ideally located within walking distance to the newly opened Underwood Park, featuring covered playgrounds and picnic areas, this home also offers easy access to I-215, Menifee Valley Medical Center, Mt. San Jacinto College, and Brandman University. Enjoy the convenience of nearby shopping, dining, and entertainment at Menifee Countryside Marketplace and Menifee Town Center. Experience the perfect blend of contemporary style, sustainable living, and everyday convenience in one of Menifee's most desirable new communities.
/u.realgeeks.media/justindegasperishomes/header.png)
Additional Information
- HOA
- 100
- Frequency
- Monthly
- Association Amenities
- Sport Court, Picnic Area, Playground
- Appliances
- Built-In Range, Dishwasher, Electric Range, Microwave, Water Heater
- Pool Description
- None
- Heat
- Central
- Cooling
- Yes
- Cooling Description
- Central Air
- View
- Neighborhood
- Roof
- Flat Tile
- Garage Spaces Total
- 2
- Sewer
- Public Sewer
- Water
- Public
- School District
- Perris Union High
- High School
- Heritage
- Interior Features
- Separate/Formal Dining Room, High Ceilings, Quartz Counters, Recessed Lighting, All Bedrooms Down, Bedroom on Main Level, Main Level Primary, Walk-In Closet(s)
- Attached Structure
- Detached
- Number Of Units Total
- 1
Listing courtesy of Listing Agent: Miles Zhao (homebymiles@gmail.com) from Listing Office: Keller Williams Realty Irvine.
Mortgage Calculator
Based on information from California Regional Multiple Listing Service, Inc. as of . This information is for your personal, non-commercial use and may not be used for any purpose other than to identify prospective properties you may be interested in purchasing. Display of MLS data is usually deemed reliable but is NOT guaranteed accurate by the MLS. Buyers are responsible for verifying the accuracy of all information and should investigate the data themselves or retain appropriate professionals. Information from sources other than the Listing Agent may have been included in the MLS data. Unless otherwise specified in writing, Broker/Agent has not and will not verify any information obtained from other sources. The Broker/Agent providing the information contained herein may or may not have been the Listing and/or Selling Agent.