23856 Outrigger, Canyon Lake, CA 92587
- $599,995
- 3
- BD
- 2
- BA
- 1,690
- SqFt




- List Price
- $599,995
- Price Change
- ▼ $49,905 1766786097
- Status
- ACTIVE
- MLS#
- OC25276751
- Year Built
- 1988
- Bedrooms
- 3
- Bathrooms
- 2
- Living Sq. Ft
- 1,690
- Lot Size
- 10,454
- Acres
- 0.24
- Lot Location
- Back Yard
- Days on Market
- 190
- Property Type
- Single Family Residential
- Property Sub Type
- Single Family Residence
- Stories
- One Level
Property Description
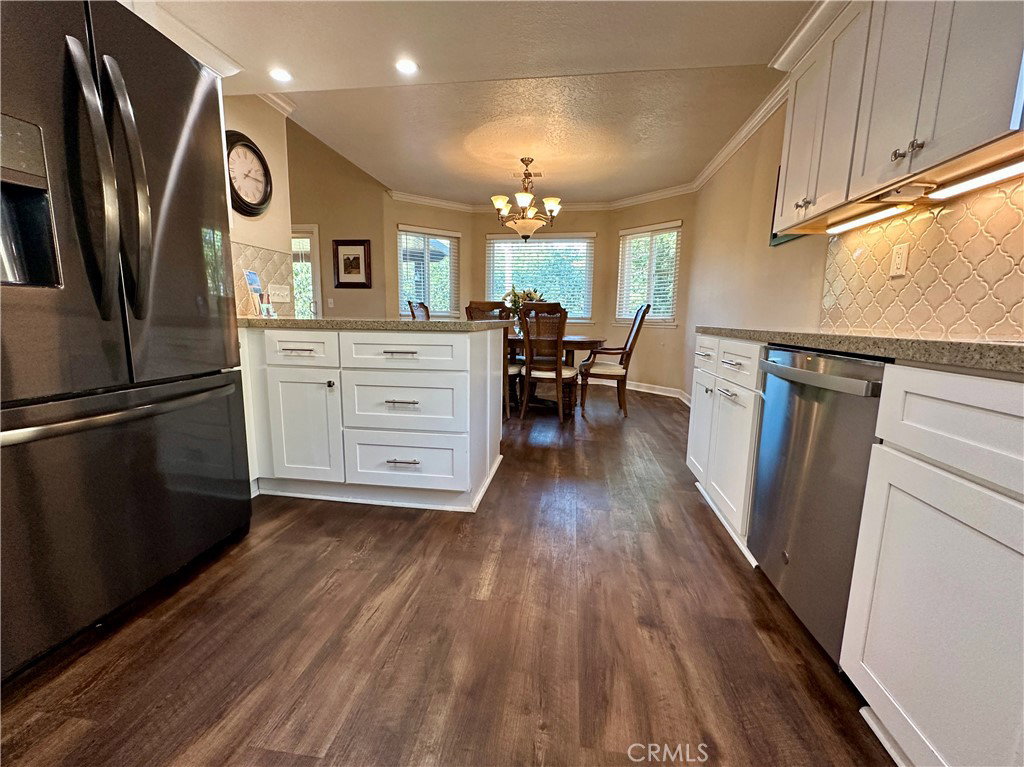
YOU READY TO BE THE KING OF YOUR OWN HILL??? BEAUTIFUL MOUNTAIN VIEWS!!! WELCOME TO THE BEAUTIFUL CANYON LAKE COMMUNITY!!! THIS ELEVATED AND PRIVATE PROPERTY IS THE ENTERTAINERS DREAM HOME!!! Features Include: Private Guarded Gated Community, Gigantic 10,000+ Lot with Upgrades Galore, Private Backyard with Covered Patio and Fireplace, Custom Brick Hardscaping with Built-In BBQ along with a Putting Green, Inside There are High Cathedral Ceilings with Recessed Lighting, Scraped Ceilings, Beautiful Wood Laminate Flooring Throughout, Spacious Front Room with Cozy Fireplace, Upgraded Kitchen with Stainless Steel Appliances, Generous Dining Area, Dual Pane Windows Throughout, Ice Cold Air Conditioning and Forced Heating, Large Primary Bedroom with Attached Bathroom, Upgraded Primary Bathroom with Dual Vanity Along with a Beautiful Tile Shower, Spacious Bedrooms, Upgraded Panel Doors, Indoor Laundry Room, All Electric Appliances, Attached 2 Car Garage with Direct Access, Gigantic Driveway with Room for Cars, RV, Boats, and All the Toys, Low HOA Gives Access to Associated Pool, Tennis Courts, Basketball Courts, Lake, and Discounted Green Fees at Canyon Lake Golf Course and Country Club, Close to Everything; Lake, Shopping, Restaurants, Hiking Trails, Amenities, and Golf Course. COME AND ENJOY THE CANYON LAKE LIFESTYLE!!!
/u.realgeeks.media/justindegasperishomes/header.png)
Additional Information
- HOA
- 362
- Frequency
- Monthly
- Association Amenities
- Call for Rules, Clubhouse, Sport Court, Dog Park, Golf Course, Meeting Room, Meeting/Banquet/Party Room, Outdoor Cooking Area, Barbecue, Picnic Area, Playground, Pickleball, Pool, Pet Restrictions, Pets Allowed, Recreation Room, RV Parking, Tennis Court(s), Trail(s)
- Pool Description
- In Ground, Association
- Fireplace Description
- Family Room
- Heat
- Central
- Cooling
- Yes
- Cooling Description
- Central Air
- View
- Mountain(s)
- Garage Spaces Total
- 2
- Sewer
- Public Sewer
- Water
- Public
- School District
- Lake Elsinore Unified
- High School
- Temescal Canyon
- Interior Features
- All Bedrooms Down
- Attached Structure
- Detached
- Number Of Units Total
- 1
Listing courtesy of Listing Agent: Gene Levesque (genesurfs@yahoo.com) from Listing Office: Suncrest Realty.
Mortgage Calculator
Based on information from California Regional Multiple Listing Service, Inc. as of . This information is for your personal, non-commercial use and may not be used for any purpose other than to identify prospective properties you may be interested in purchasing. Display of MLS data is usually deemed reliable but is NOT guaranteed accurate by the MLS. Buyers are responsible for verifying the accuracy of all information and should investigate the data themselves or retain appropriate professionals. Information from sources other than the Listing Agent may have been included in the MLS data. Unless otherwise specified in writing, Broker/Agent has not and will not verify any information obtained from other sources. The Broker/Agent providing the information contained herein may or may not have been the Listing and/or Selling Agent.