129 Emilia Lane, Fallbrook, CA 92028
- $1,463,999
- 3
- BD
- 4
- BA
- 3,463
- SqFt

- List Price
- $1,463,999
- Price Change
- ▼ $1,000 1777422639
- Status
- ACTIVE
- MLS#
- NDP2504725
- Year Built
- 2007
- Bedrooms
- 3
- Bathrooms
- 4
- Living Sq. Ft
- 3,463
- Lot Size
- 93,218
- Acres
- 2.14
- Lot Location
- Back Yard, Landscaped
- Days on Market
- 442
- Property Type
- Single Family Residential
- Style
- Patio Home
- Property Sub Type
- Single Family Residence
- Stories
- One Level
Property Description
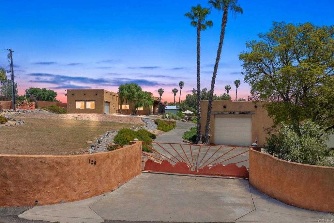
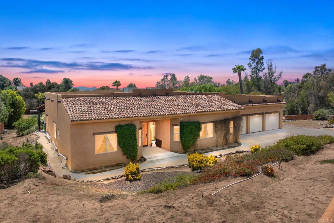
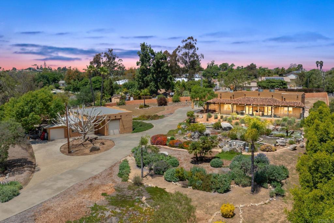

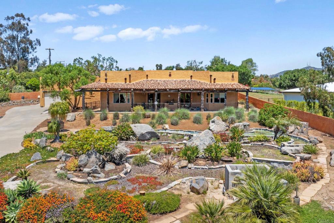
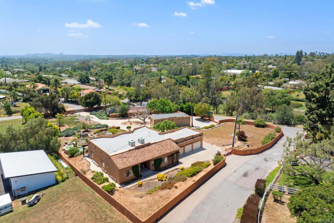
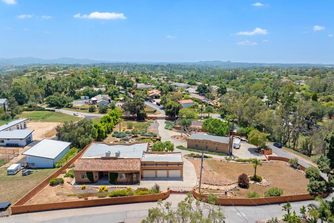
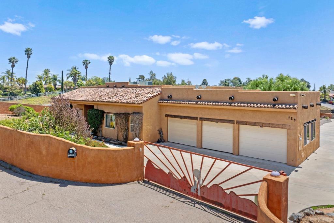
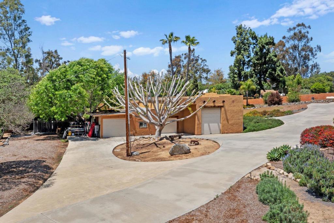
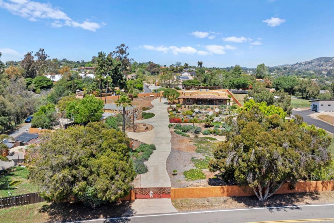
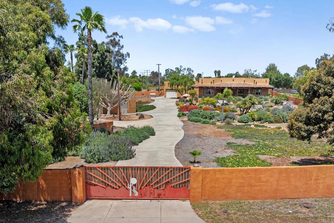
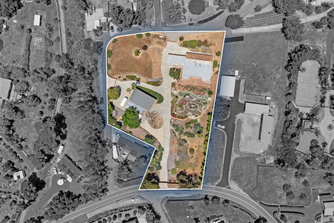
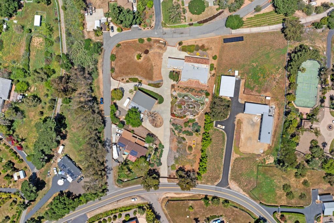
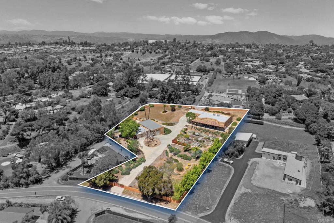
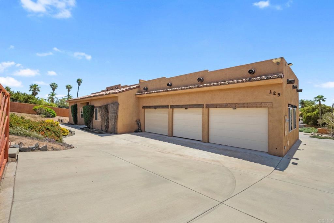
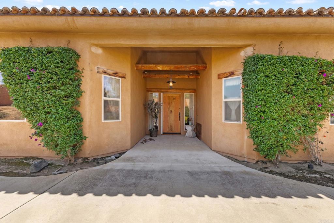
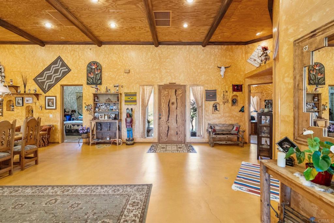
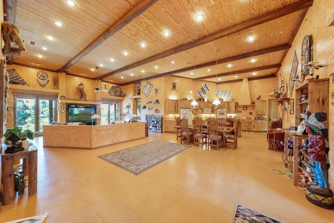
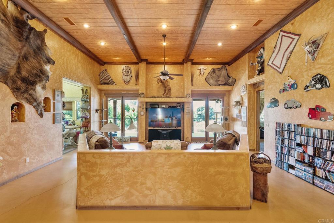
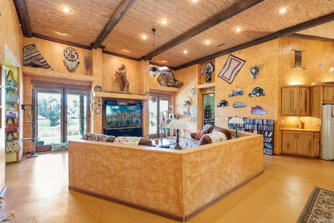
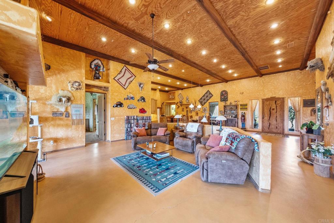
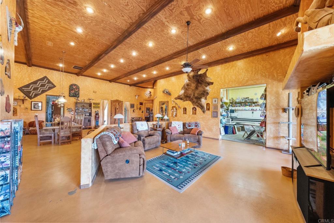
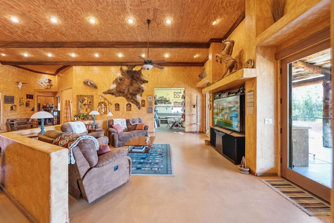
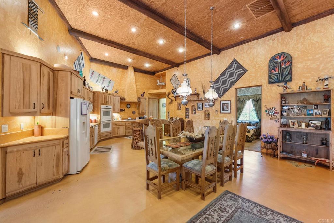
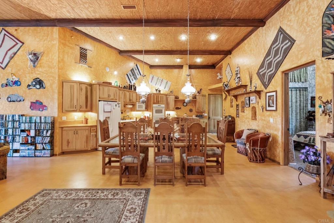
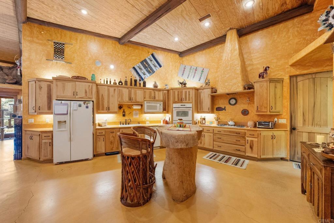
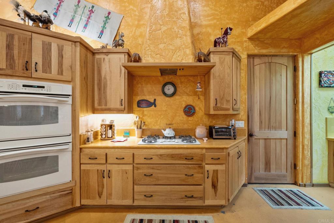
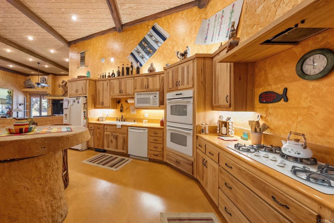
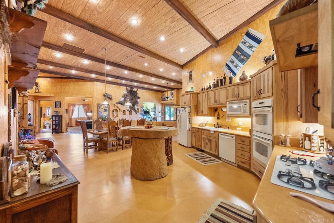
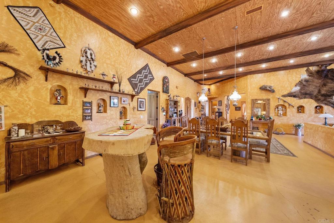

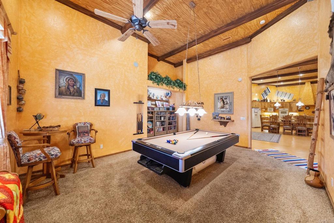
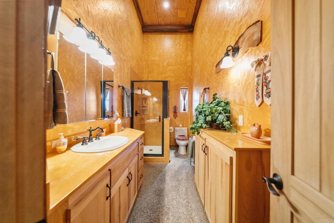
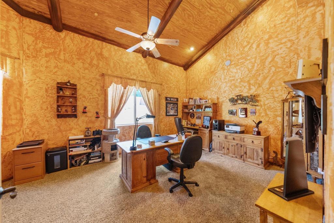
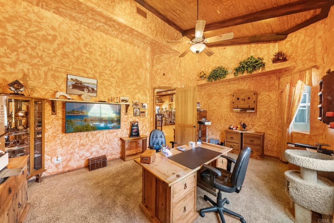
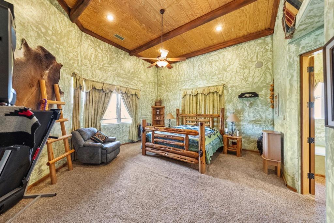
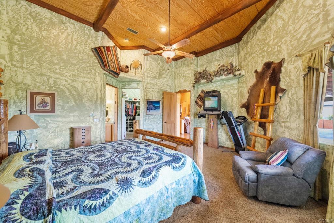
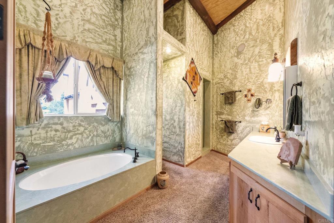
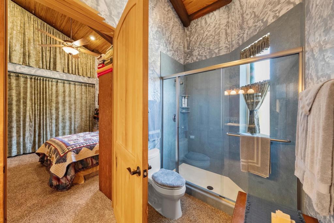
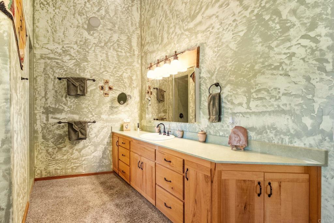
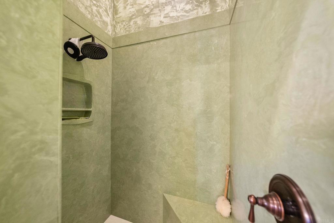
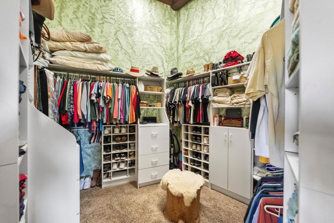
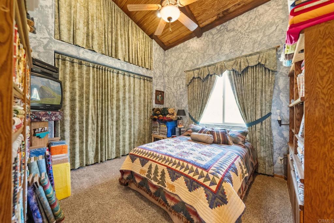
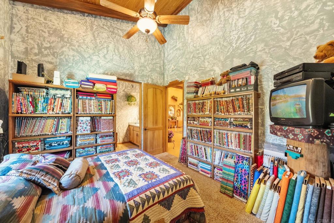
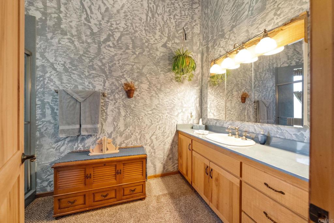
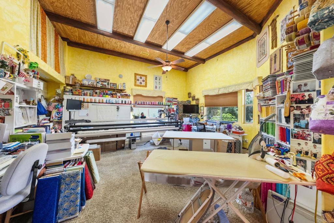
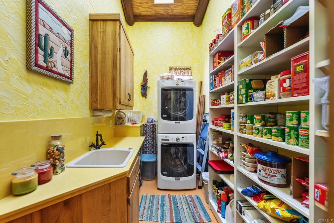
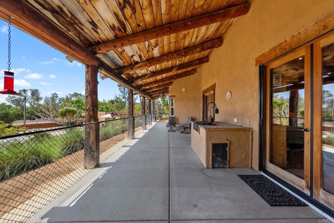
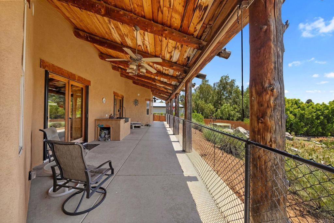
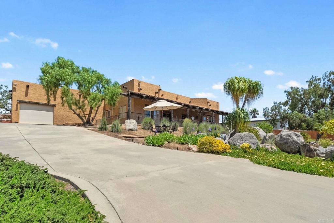
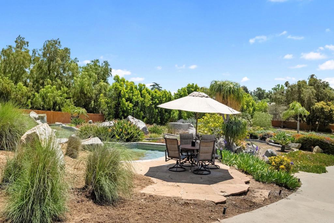
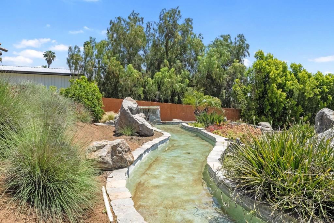
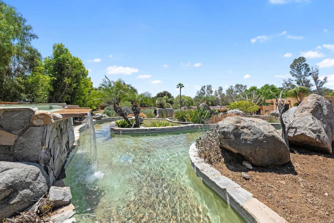
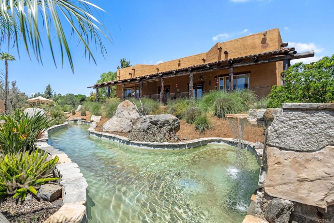
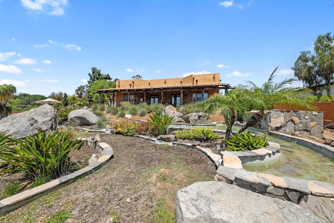
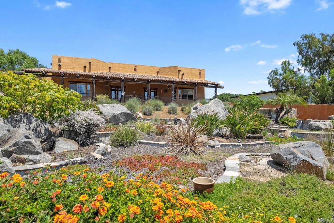
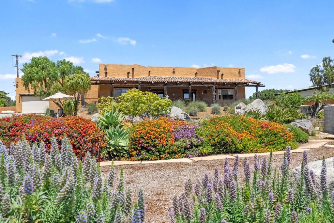
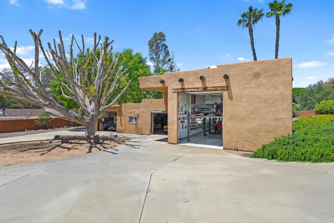
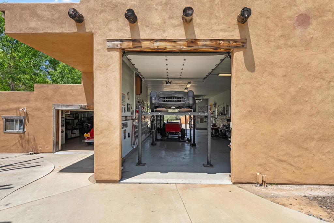
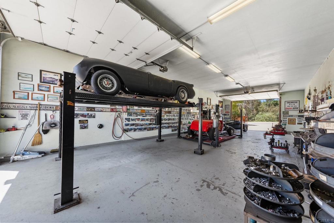
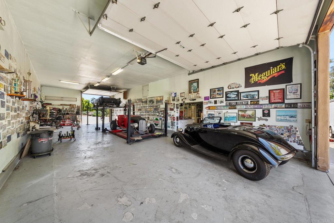

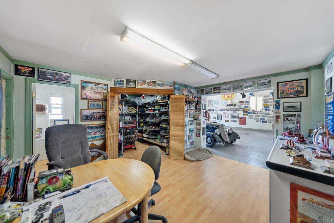
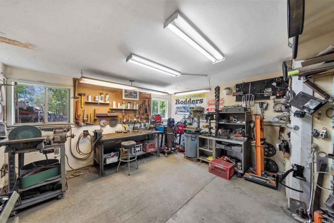

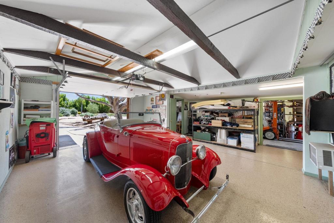
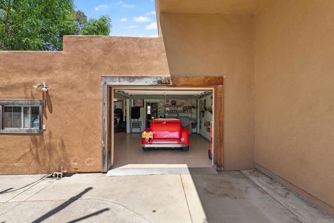
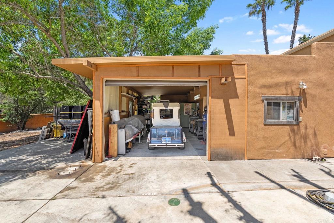
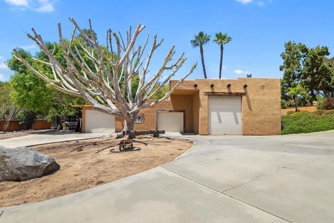
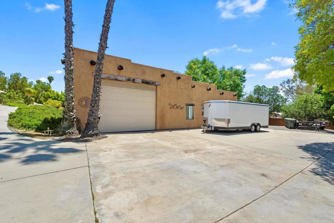
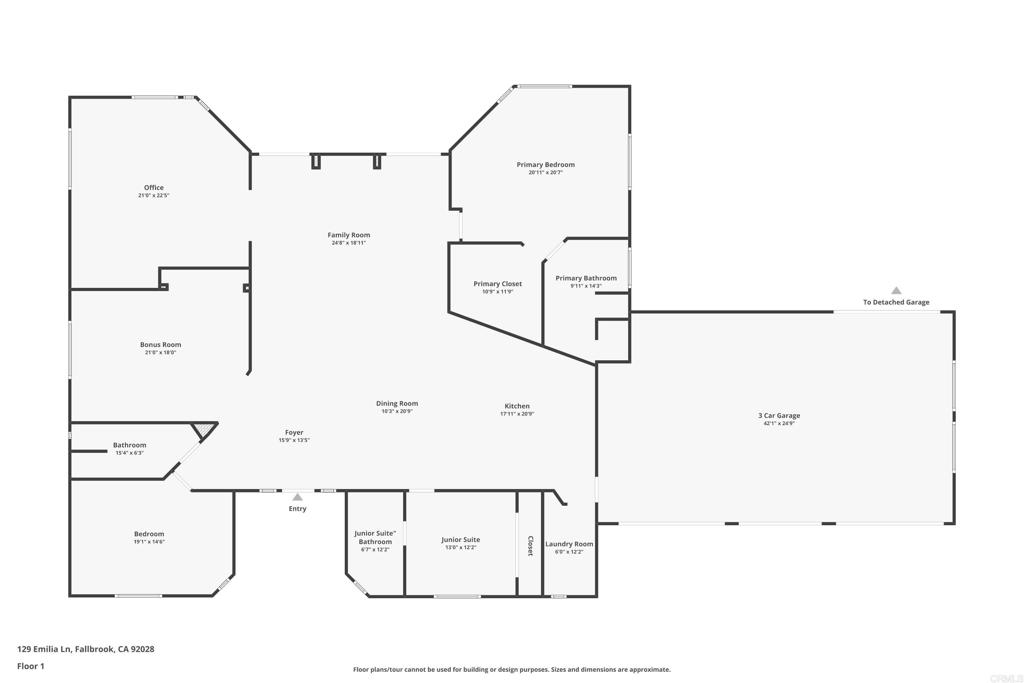
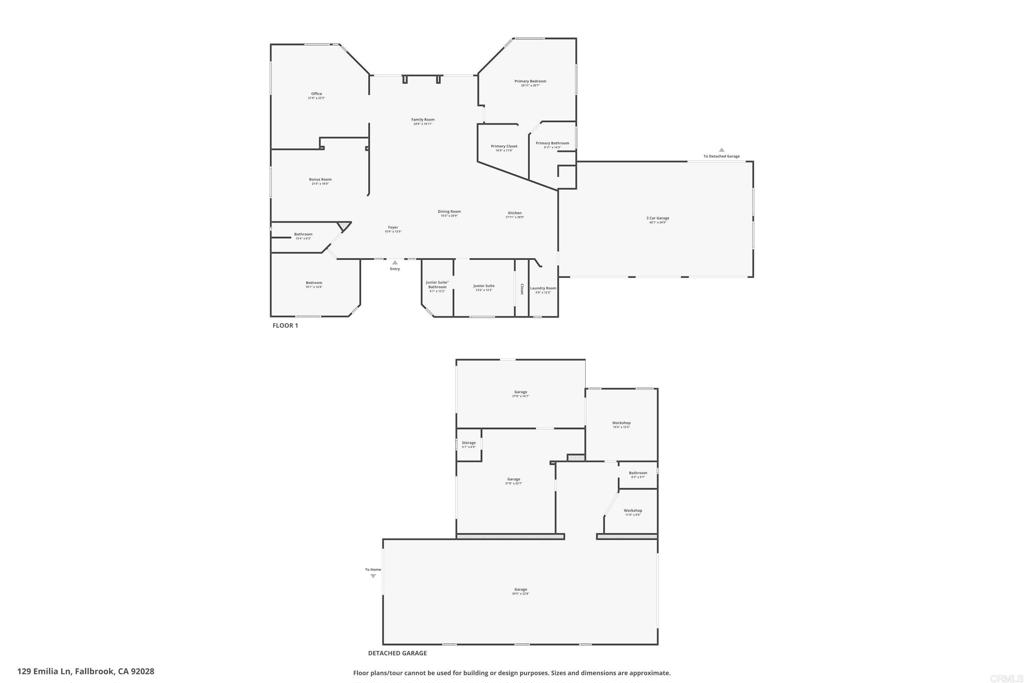
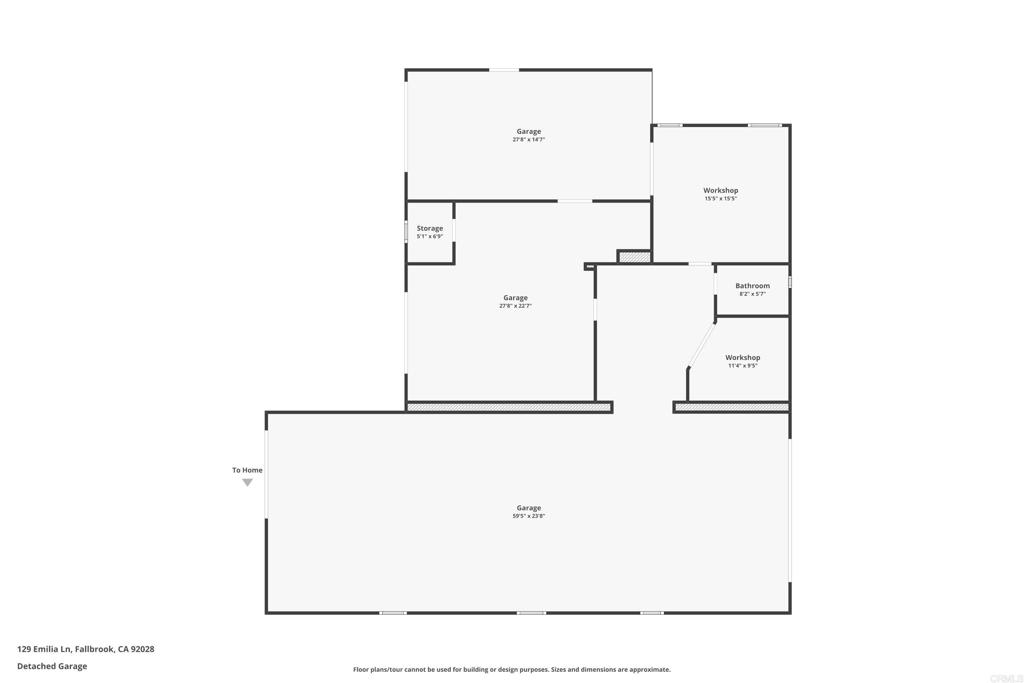
Welcome to 129 Emilia Ln, where timeless Southwestern style meets modern comfort in this unforgettable custom-built compound just 5 minutes from the heart of downtown Fallbrook. If you're searching for space, character, craftsmanship, privacy, and versatility, this one-of-a-kind estate on 2.14 acres is your dream come true. Step inside and be wowed by 3,463 sq. ft. of open-concept living space, soaring 14’ wood beam ceilings, warm textured walls, hand-troweled finishes, and custom color palettes in every room. The kitchen is a showstopper, centered around a handcrafted natural wood island and finished with artisan-toned counters, and high-end appliances. Whether you’re entertaining in the huge game room, working in the private office, or relaxing in one of the 3 spacious bedrooms and 3 full baths, this home radiates comfort and quality. Thoughtful design includes 3’ wide doors for accessibility, double-pane vinyl windows, and two 4-ton HVAC units for year-round efficiency. The oversized custom teak doors are just one of the many distinctive details that make this home stand out. Car enthusiasts and hobbyists, get ready! The attached 3-car garage features FOUR 12’ x 8’ electric doors including a pass-through setup for easy access. But that's just the beginning—there’s also a permitted 2,500 sq. ft. detached workshop with 12’ high commercial doors, 16' ceilings, that can hold up to 10 additional vehicles or a motorhome, bringing your total indoor parking capacity to 13 cars. This massive shop is also primed for transformation into an 800 sq. ft. guest house with a 2-car garage if desired. Plus, RV hookups are already in place! Step outside and experience your private oasis: a 700 sq. ft. water feature with boulders, lush exotic landscaping, ambient lighting, and plenty of usable land for horses, corrals, or anything else your vision includes. The entire property is enclosed by a 6' block wall with three 20’ electric gates, offering both privacy and security. This isn't just a home—it's a fully equipped lifestyle compound with room to grow, play, and unwind in true Fallbrook fashion.
/u.realgeeks.media/justindegasperishomes/header.png)
Additional Information
- Appliances
- Double Oven, Dishwasher, Gas Cooktop, Disposal, Microwave
- Pool Description
- None, See Remarks
- Heat
- Central, Propane
- Cooling
- Yes
- Cooling Description
- Central Air
- View
- Neighborhood, Trees/Woods
- Patio
- Patio
- Garage Spaces Total
- 14
- Sewer
- Septic Tank
- School District
- Fallbrook Union
- Interior Features
- Beamed Ceilings, Ceiling Fan(s), High Ceilings, Open Floorplan, Primary Suite, Walk-In Closet(s)
- Attached Structure
- Detached
Listing courtesy of Listing Agent: Adam Nogueira (adamnogueirahomes@gmail.com) from Listing Office: SimpliHOM, Inc.
Mortgage Calculator
Based on information from California Regional Multiple Listing Service, Inc. as of . This information is for your personal, non-commercial use and may not be used for any purpose other than to identify prospective properties you may be interested in purchasing. Display of MLS data is usually deemed reliable but is NOT guaranteed accurate by the MLS. Buyers are responsible for verifying the accuracy of all information and should investigate the data themselves or retain appropriate professionals. Information from sources other than the Listing Agent may have been included in the MLS data. Unless otherwise specified in writing, Broker/Agent has not and will not verify any information obtained from other sources. The Broker/Agent providing the information contained herein may or may not have been the Listing and/or Selling Agent.