17045 Hill Road, Morgan Hill, CA 95037
- $2,298,000
- 5
- BD
- 4
- BA
- 3,378
- SqFt




- List Price
- $2,298,000
- Price Change
- ▼ $200,000 1784240328
- Status
- ACTIVE
- MLS#
- ML82052912
- Year Built
- 2020
- Bedrooms
- 5
- Bathrooms
- 4
- Living Sq. Ft
- 3,378
- Lot Size
- 8,938
- Acres
- 0.21
- Days on Market
- 25
- Property Type
- Single Family Residential
- Property Sub Type
- Single Family Residence
Property Description
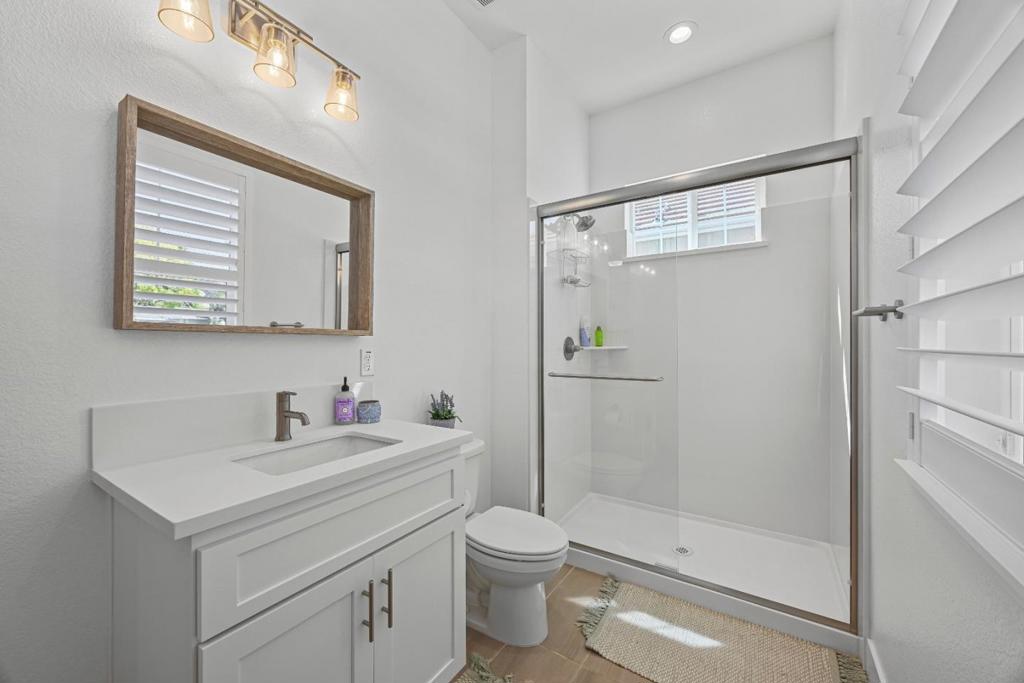
Welcome to this stunning, like-new modern farmhouse with breathtaking hillside views. Built just five years ago, this exceptional 5-bedroom, 4-bath home offers 3,378 sq. ft. of thoughtfully designed living space that blends modern elegance with timeless charm. The open, light-filled floor plan features soaring vaulted ceilings, rich hardwood floors, and designer finishes throughout. The chef's kitchen is appointed with quartz countertops, an oversized island, professional-grade gas range, and abundant cabinetry, flowing seamlessly into the spacious family room. An inviting living room with a stylish fireplace creates the perfect space for entertaining. The flexible floor plan includes a luxurious primary suite with a spa-inspired bath featuring an oversized soaking tub, walk-in shower, dual vanities, and a generous walk-in closet. Energy-efficient features include dual-pane windows, multi-zone HVAC, and a tankless water heater. Enjoy a private, fully fenced backyard with scenic hillside views, ideal for relaxing or entertaining. Located in one of the area's most desirable neighborhoods near top-rated schools, this exceptional home offers the perfect blend of luxury, comfort, and modern California living.
/u.realgeeks.media/justindegasperishomes/header.png)
Additional Information
- HOA
- 350
- Frequency
- Monthly
- Association Amenities
- Water
- Appliances
- Dishwasher, Disposal, Gas Oven, Microwave, Range Hood, Vented Exhaust Fan
- Fireplace Description
- Family Room
- Cooling
- Yes
- Cooling Description
- Central Air
- View
- Hills, Neighborhood
- Exterior Construction
- Vinyl Siding
- Roof
- Concrete, Metal, Tile
- Garage Spaces Total
- 2
- Sewer
- Public Sewer
- Water
- Public
- School District
- Other
- Interior Features
- Breakfast Bar, Breakfast Area, Walk-In Closet(s)
- Attached Structure
- Detached
Listing courtesy of Listing Agent: Scott Murray (sm@manainv.com) from Listing Office: Intero Real Estate Services.
Mortgage Calculator
Based on information from California Regional Multiple Listing Service, Inc. as of . This information is for your personal, non-commercial use and may not be used for any purpose other than to identify prospective properties you may be interested in purchasing. Display of MLS data is usually deemed reliable but is NOT guaranteed accurate by the MLS. Buyers are responsible for verifying the accuracy of all information and should investigate the data themselves or retain appropriate professionals. Information from sources other than the Listing Agent may have been included in the MLS data. Unless otherwise specified in writing, Broker/Agent has not and will not verify any information obtained from other sources. The Broker/Agent providing the information contained herein may or may not have been the Listing and/or Selling Agent.