18600 Castle Ridge Drive, Morgan Hill, CA 95037
- $3,195,000
- 5
- BD
- 7
- BA
- 5,848
- SqFt




- List Price
- $3,195,000
- Status
- ACTIVE
- MLS#
- ML82050644
- Year Built
- 2002
- Bedrooms
- 5
- Bathrooms
- 7
- Living Sq. Ft
- 5,848
- Lot Size
- 109,335
- Acres
- 2.51
- Days on Market
- 49
- Property Type
- Single Family Residential
- Property Sub Type
- Single Family Residence
Property Description
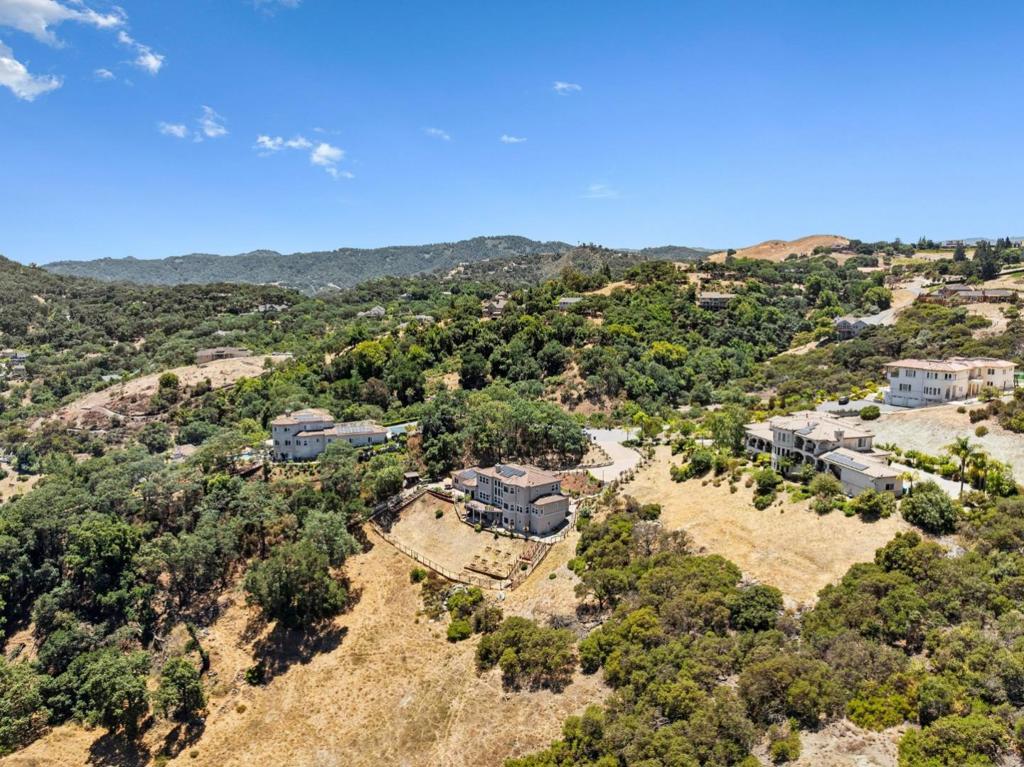
A rare Tuscan-inspired Mediterranean estate in Morgan Hill, tucked within an exclusive gated enclave of just five homes. Privately set on a secluded cul-de-sac and surrounded by 2.5 acres, this home offers timeless architecture and modern comfort in the heart of Silicon Valley's countryside. Stucco exterior, custom finishes, and elegant lighting make a lasting first impression. Inside, expansive living spaces flow with natural light, designed for both everyday living and effortless entertaining. The chef's kitchen anchors the home with newer Quartz countertops and stove, double ovens, & abundant cabinetry, opening seamlessly to the living and dining areas, multiple patios. The layout adapts beautifully to multi-generational living. Lower level functions independently, with its own entrance, kitchen, full bath & game room. Upstairs, spacious bedrooms, en suite baths & lovely views. Upgrades include, water softener, spacious 5-car garage with newer epoxy flooring, premium 16.7kW Qcells solar system w/battery backup. Outside, a rebuilt garden with planter boxes & a generous balcony invites you to savor California sunsets, RV & Boat parking. Minutes from downtown Morgan Hill shops, restaurants, CordeValle Golf Resort, Wineries, and a short commute to Silicon Valley
/u.realgeeks.media/justindegasperishomes/header.png)
Additional Information
- HOA
- 67
- Frequency
- Monthly
- Appliances
- Double Oven, Dishwasher, Gas Cooktop, Disposal, Microwave, Refrigerator, Trash Compactor, Vented Exhaust Fan
- Fireplace Description
- Gas Starter
- Heat
- Central
- Cooling
- Yes
- Cooling Description
- Central Air
- View
- City Lights, Park/Greenbelt, Hills, Mountain(s)
- Patio
- Deck
- Roof
- Tile
- Garage Spaces Total
- 5
- Sewer
- Public Sewer
- Water
- Public
- School District
- Other
- Elementary School
- Other
- High School
- Other
- Interior Features
- Breakfast Bar, Breakfast Area, Wine Cellar, Walk-In Closet(s)
- Attached Structure
- Detached
Listing courtesy of Listing Agent: Shante Pappas (shante@thepappasteam.com) from Listing Office: Compass.
Mortgage Calculator
Based on information from California Regional Multiple Listing Service, Inc. as of . This information is for your personal, non-commercial use and may not be used for any purpose other than to identify prospective properties you may be interested in purchasing. Display of MLS data is usually deemed reliable but is NOT guaranteed accurate by the MLS. Buyers are responsible for verifying the accuracy of all information and should investigate the data themselves or retain appropriate professionals. Information from sources other than the Listing Agent may have been included in the MLS data. Unless otherwise specified in writing, Broker/Agent has not and will not verify any information obtained from other sources. The Broker/Agent providing the information contained herein may or may not have been the Listing and/or Selling Agent.