1720 Jasper Highlands Drive, Morgan Hill, CA 95037
- $3,495,000
- 6
- BD
- 9
- BA
- 6,960
- SqFt




- List Price
- $3,495,000
- Price Change
- ▼ $393,888 1784672054
- Status
- ACTIVE
- MLS#
- ML82047799
- Year Built
- 1998
- Bedrooms
- 6
- Bathrooms
- 9
- Living Sq. Ft
- 6,960
- Lot Size
- 114,127
- Acres
- 2.62
- Days on Market
- 102
- Property Type
- Single Family Residential
- Style
- Traditional
- Property Sub Type
- Single Family Residence
Property Description
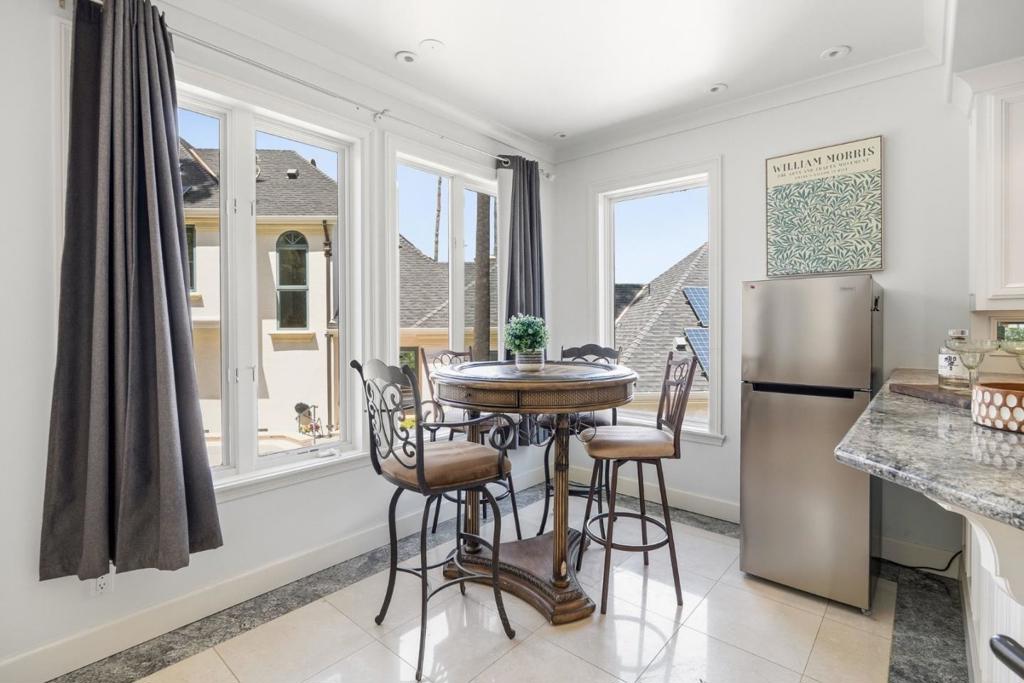
This one-of-a-kind multigenerational luxury estate features a stunning main residence with 4 bedrooms, 4 full baths, and 2 half baths, plus a detached guest house offering 2 bedrooms, 3.5 baths, and a studio apartment. Ideally located just minutes from Downtown shopping, dining, and entertainment. The main level features a spacious primary suite with dual bathrooms and walk-in closets, private office/library, fully equipped gym, and state-of-the-art media room. Recently remodeled kitchen showcasing refinished cabinetry, new quartzite countertops, and updated finishes, ideal for both everyday living and entertaining. New flooring has been installed throughout much of the home along with an updated handrail, adding to the properties refreshed modern feel. Outdoor spaces include a beautiful pool and spa with recently updated pool surfacing and an expansive patio perfect for entertaining. Detached guest house includes two additional bedroom suites with private entry to a lower-level unit ideal for guest quarters, in-laws, studio space, or storage. Five garages accommodate up to six vehicles with ample room for a workshop, toys, or additional storage. A truly unique property offering the flexibility and feel of multiple homes on one lot.
/u.realgeeks.media/justindegasperishomes/header.png)
Additional Information
- Appliances
- Dishwasher, Electric Cooktop, Gas Cooktop, Microwave, Refrigerator, Trash Compactor, Vented Exhaust Fan
- Pool Description
- Heated, In Ground
- Fireplace Description
- Gas Starter
- Cooling
- Yes
- Cooling Description
- Central Air
- View
- Hills, Mountain(s)
- Roof
- Composition
- Garage Spaces Total
- 6
- Sewer
- Septic Tank
- Water
- Public
- School District
- Other
- Interior Features
- Breakfast Bar, Breakfast Area, Attic, Workshop
- Attached Structure
- Detached
Listing courtesy of Listing Agent: Joe Velasco (joe@joevelasco.com) from Listing Office: Coldwell Banker Realty.
Mortgage Calculator
Based on information from California Regional Multiple Listing Service, Inc. as of . This information is for your personal, non-commercial use and may not be used for any purpose other than to identify prospective properties you may be interested in purchasing. Display of MLS data is usually deemed reliable but is NOT guaranteed accurate by the MLS. Buyers are responsible for verifying the accuracy of all information and should investigate the data themselves or retain appropriate professionals. Information from sources other than the Listing Agent may have been included in the MLS data. Unless otherwise specified in writing, Broker/Agent has not and will not verify any information obtained from other sources. The Broker/Agent providing the information contained herein may or may not have been the Listing and/or Selling Agent.