16280 Oak Canyon Drive, Morgan Hill, CA 95037
- $2,145,000
- 4
- BD
- 3
- BA
- 2,640
- SqFt




- List Price
- $2,145,000
- Price Change
- ▼ $50,000 1783650118
- Status
- ACTIVE
- MLS#
- ML82028006
- Year Built
- 1971
- Bedrooms
- 4
- Bathrooms
- 3
- Living Sq. Ft
- 2,640
- Lot Size
- 95,184
- Acres
- 2.19
- Lot Location
- Agricultural
- Days on Market
- 251
- Property Type
- Single Family Residential
- Property Sub Type
- Single Family Residence
Property Description
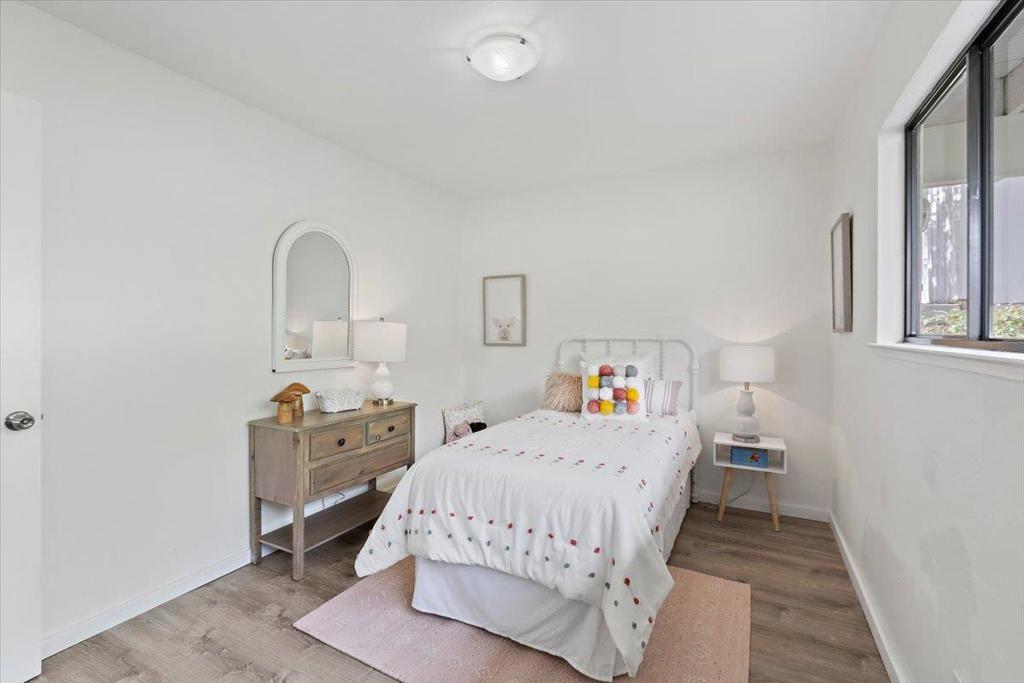
Nestled in prestigious Jackson Oaks, this beautifully updated home offers privacy, serenity, and endless possibilities. Situated on a 2.18-acre retreat across two parcels, APN 729-17-015 (0.35 acres with 2,640 sq ft residence) and APN 865-06-052 (1.82 acres, mostly level), the property enjoys backdrop views of over 100K acres of dedicated parkland and open space. The 1.82-acre parcel provides flexibility for expansion, recreation, or future development. Imagine building another residence, creating an equestrian setup, vineyards, or enjoying a private retreat with panoramic canyon and hillside views. The interior mirrors the beauty of its surroundings. The designer kitchen, great room, and dining room are graced by vaulted wood-inlay ceilings, flowing seamlessly with expansive windows showcasing sweeping open space views and access to wrap-around decks, perfect for entertaining. The primary suite features a sophisticated bathroom with dual quartz vanities, a jetted tub, and a tile-surround shower, while a bonus second family room area and three additional bedrooms with an elegantly updated hall bathroom occupy the same level. All this, with downtown Morgan Hill just minutes away, offering small-town charm, top-rated restaurants, boutique shopping, and vibrant community events.
/u.realgeeks.media/justindegasperishomes/header.png)
Additional Information
- HOA
- 465
- Frequency
- Annually
- Association Amenities
- Spa/Hot Tub
- Appliances
- Dishwasher, Electric Cooktop, Disposal, Microwave
- Pool Description
- Community
- Fireplace Description
- Family Room, Wood Burning
- Heat
- Central
- Cooling
- Yes
- Cooling Description
- Central Air
- View
- Canyon, Park/Greenbelt, Hills, Mountain(s), Neighborhood, Pasture
- Roof
- Composition
- Garage Spaces Total
- 2
- Sewer
- Public Sewer, Other
- Water
- Public, Other
- School District
- Other
- Elementary School
- Other
- High School
- Live Oak
- Interior Features
- Breakfast Bar, Walk-In Closet(s), Workshop
- Attached Structure
- Detached
Listing courtesy of Listing Agent: Kristy Kessler (kkessler@interorealestate.com) from Listing Office: Intero Real Estate Services.
Mortgage Calculator
Based on information from California Regional Multiple Listing Service, Inc. as of . This information is for your personal, non-commercial use and may not be used for any purpose other than to identify prospective properties you may be interested in purchasing. Display of MLS data is usually deemed reliable but is NOT guaranteed accurate by the MLS. Buyers are responsible for verifying the accuracy of all information and should investigate the data themselves or retain appropriate professionals. Information from sources other than the Listing Agent may have been included in the MLS data. Unless otherwise specified in writing, Broker/Agent has not and will not verify any information obtained from other sources. The Broker/Agent providing the information contained herein may or may not have been the Listing and/or Selling Agent.