22443 Whirlaway Court, Canyon Lake, CA 92587
- $900,000
- 3
- BD
- 2
- BA
- 1,572
- SqFt




- List Price
- $900,000
- Price Change
- ▼ $99,990 1781913194
- Status
- ACTIVE
- MLS#
- IV25256261
- Year Built
- 1979
- Bedrooms
- 3
- Bathrooms
- 2
- Living Sq. Ft
- 1,572
- Lot Size
- 6,098
- Acres
- 0.14
- Lot Location
- Drip Irrigation/Bubblers, Front Yard, Landscaped, Yard
- Days on Market
- 260
- Property Type
- Single Family Residential
- Style
- Traditional
- Property Sub Type
- Single Family Residence
- Stories
- One Level
Property Description
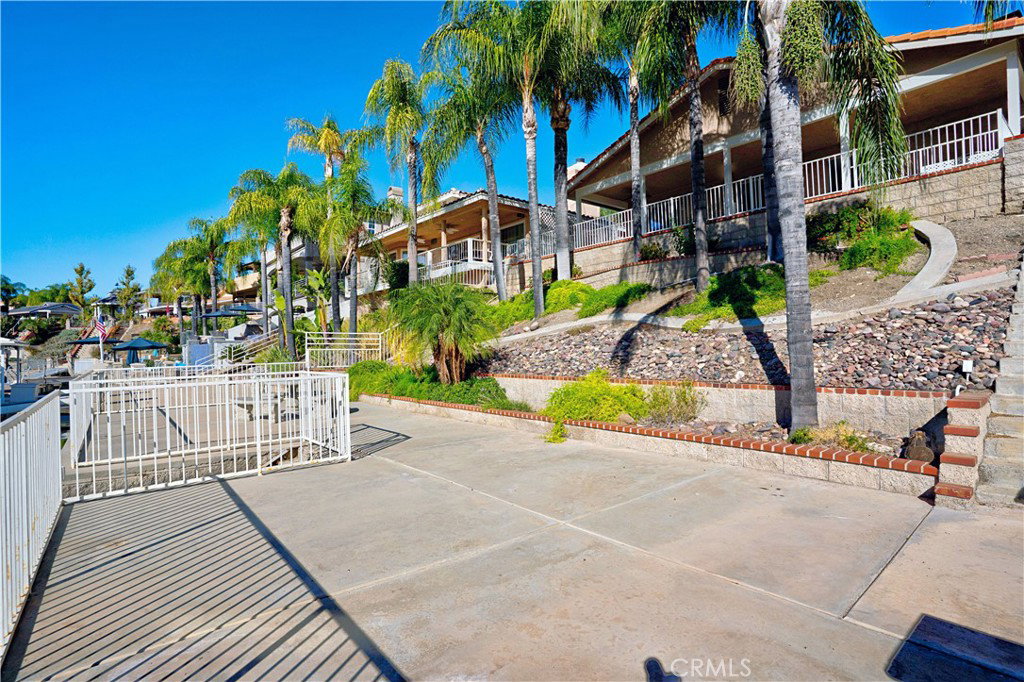
Main Lake Waterfront in the Exclusive Gated Community of Canyon Lake! Welcome to this inviting single story lakefront home featuring an expansive entertainers covered patio overlooking the water plus a large concrete deck, perfect for gatherings, sunbathing, or outdoor dining. Enjoy your newer U-Dock, ready for your boat and lake toys, just step outside and be on the lake in seconds. The home offers a comfortable and open layout with views from the spacious living area. The kitchen has tasteful upgrades like granite counter tops, an electric cooktop, stainless steel refrigerator, and warm maple cabinetry. Enjoy comfortable living with a cozy wood burning fireplace in the family room. Plantation shutters and ceiling fans thru-out the home The double door entry and tile flooring add an elegant touch. The generous sized bedrooms provide plenty of space and flexibility. The front and rear yard landscape is designed with low maintenance landscaping and palm trees, offering great curb appeal with minimal upkeep! Move in ready and full of charm. Live the resort lifestyle with boating, fishing, private beaches, clubhouse, golf, pickleball, equestrian center, and 24 hour guarded gates.
/u.realgeeks.media/justindegasperishomes/header.png)
Additional Information
- HOA
- 350
- Frequency
- Monthly
- Association Amenities
- Clubhouse, Dock, Dog Park, Golf Course, Barbecue, Playground, Pickleball, Guard, Security, Tennis Court(s)
- Appliances
- Electric Oven
- Pool Description
- Association
- Fireplace Description
- Family Room, Wood Burning
- Heat
- Forced Air
- Cooling
- Yes
- Cooling Description
- Central Air
- View
- Lake, Mountain(s), Water
- Exterior Construction
- Stucco
- Patio
- Concrete, Covered, Deck
- Roof
- Tile
- Garage Spaces Total
- 2
- Sewer
- Public Sewer
- Water
- Public
- School District
- Lake Elsinore Unified
- Interior Features
- Breakfast Bar, Block Walls, Ceiling Fan(s), Separate/Formal Dining Room, Granite Counters, Open Floorplan, Walk-In Closet(s)
- Attached Structure
- Detached
- Number Of Units Total
- 1
Listing courtesy of Listing Agent: MARY DIMMLER-LONG (mary@coldwellbankerab.com) from Listing Office: COLDWELL BANKER ASSOC BRKR/CL.
Mortgage Calculator
Based on information from California Regional Multiple Listing Service, Inc. as of . This information is for your personal, non-commercial use and may not be used for any purpose other than to identify prospective properties you may be interested in purchasing. Display of MLS data is usually deemed reliable but is NOT guaranteed accurate by the MLS. Buyers are responsible for verifying the accuracy of all information and should investigate the data themselves or retain appropriate professionals. Information from sources other than the Listing Agent may have been included in the MLS data. Unless otherwise specified in writing, Broker/Agent has not and will not verify any information obtained from other sources. The Broker/Agent providing the information contained herein may or may not have been the Listing and/or Selling Agent.