22636 Inspiration, Canyon Lake, CA 92587
- $699,950
- 3
- BD
- 3
- BA
- 2,306
- SqFt




- List Price
- $699,950
- Price Change
- ▼ $48,550 1786477186
- Status
- ACTIVE
- MLS#
- IG26081117
- Year Built
- 1990
- Bedrooms
- 3
- Bathrooms
- 3
- Living Sq. Ft
- 2,306
- Lot Size
- 10,454
- Acres
- 0.24
- Lot Location
- 0-1 Unit/Acre, Drip Irrigation/Bubblers, Sprinkler System
- Days on Market
- 150
- Property Type
- Single Family Residential
- Property Sub Type
- Single Family Residence
- Stories
- Two Levels
Property Description
BIG PRICE IMPROVEMENT!!!!! Perched to capture one of the most breathtaking vistas in Canyon Lake, this exceptional 3-bedroom, 2.5-bath, 2,306 sq. ft. two-story home offers a truly stunning million-dollar view of the main lake, rolling hills, and unforgettable sunsets. With one bedroom conveniently located downstairs, this thoughtfully designed home blends comfort, style, and resort-style living. This spacious home includes one downstairs bedroom, soaring 12-foot ceilings in the living room, a marble fireplace, and a family room/kitchen combo with a cozy wood-burning fireplace. Enjoy outdoor living with 770 sq. ft. of covered patio space perfect for entertaining, plus a 600 sq. ft. Balcony/Deck off the oversized primary suite with incredible lake views. Beautiful award-winning landscaping and custom stained-glass entry add to the charm. Recent upgrades include a new water heater, sump pump, upstairs A/C unit, renovated balcony/railings, updated bathrooms, and whole-home soft water filtration system. As an incredible bonus: Included with the purchase is a 19ft Carlson Signature Series Glastron Boat featuring a new engine and trailer—your ticket to enjoying the Canyon Lake lifestyle in true James Bond style.
/u.realgeeks.media/justindegasperishomes/header.png)
Additional Information
- HOA
- 362
- Frequency
- Monthly
- Association Amenities
- Clubhouse, Dock, Dog Park, Golf Course, Barbecue, Pickleball, Pool, Tennis Court(s)
- Appliances
- Dishwasher, Refrigerator, Dryer, Washer
- Pool Description
- Community, Association
- Fireplace Description
- Family Room, Living Room, Wood Burning
- Heat
- Central
- Cooling
- Yes
- Cooling Description
- Central Air, ENERGY STAR Qualified Equipment, Heat Pump
- View
- Hills, Lake
- Garage Spaces Total
- 2
- Sewer
- Public Sewer
- Water
- Public
- School District
- Lake Elsinore Unified
- Interior Features
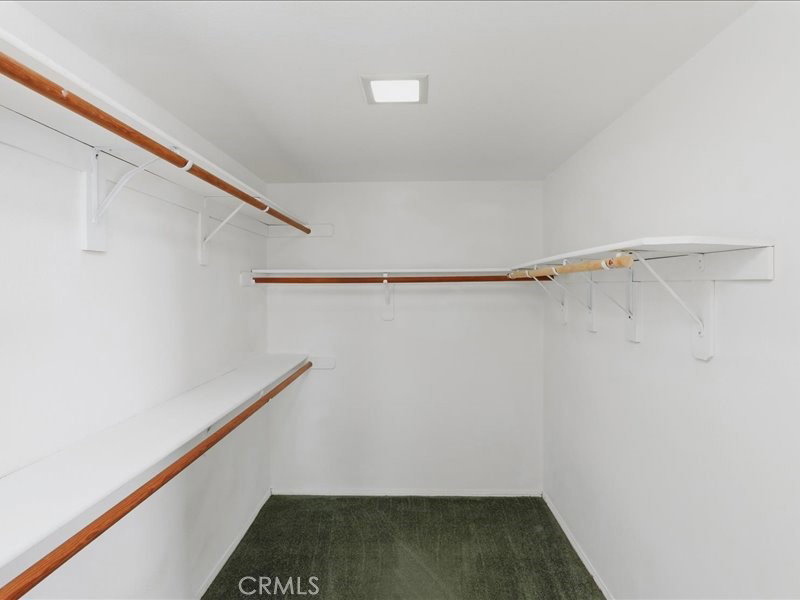
- Balcony, Block Walls, Ceiling Fan(s), High Ceilings, Loft, Walk-In Closet(s)
- Attached Structure
- Detached
- Number Of Units Total
- 1
Listing courtesy of Listing Agent: Robert Russo (coachrusso@hotmail.com) from Listing Office: Realty Masters & Associates.
Mortgage Calculator
Based on information from California Regional Multiple Listing Service, Inc. as of . This information is for your personal, non-commercial use and may not be used for any purpose other than to identify prospective properties you may be interested in purchasing. Display of MLS data is usually deemed reliable but is NOT guaranteed accurate by the MLS. Buyers are responsible for verifying the accuracy of all information and should investigate the data themselves or retain appropriate professionals. Information from sources other than the Listing Agent may have been included in the MLS data. Unless otherwise specified in writing, Broker/Agent has not and will not verify any information obtained from other sources. The Broker/Agent providing the information contained herein may or may not have been the Listing and/or Selling Agent.