4241 Via El Dorado, Fallbrook, CA 92028
- $1,299,000
- 3
- BD
- 2
- BA
- 2,659
- SqFt






- List Price
- $1,299,000
- Status
- ACTIVE
- MLS#
- 260010872SD
- Year Built
- 1991
- Bedrooms
- 3
- Bathrooms
- 2
- Living Sq. Ft
- 2,659
- Lot Size
- 101,494
- Acres
- 2.33
- Days on Market
- 84
- Property Type
- Single Family Residential
- Property Sub Type
- Single Family Residence
- Stories
- One Level
- Neighborhood
- Fallbrook
Property Description
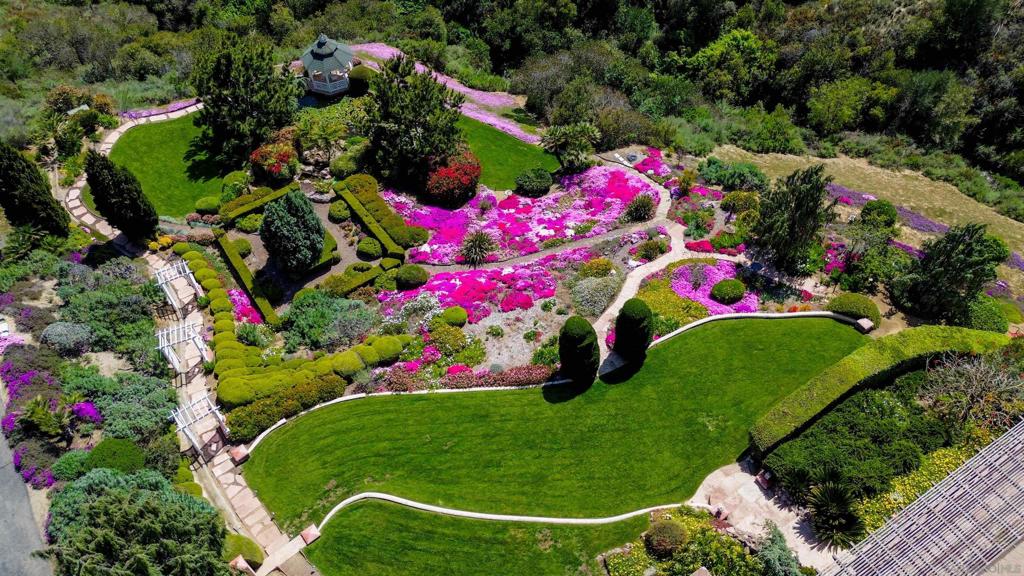
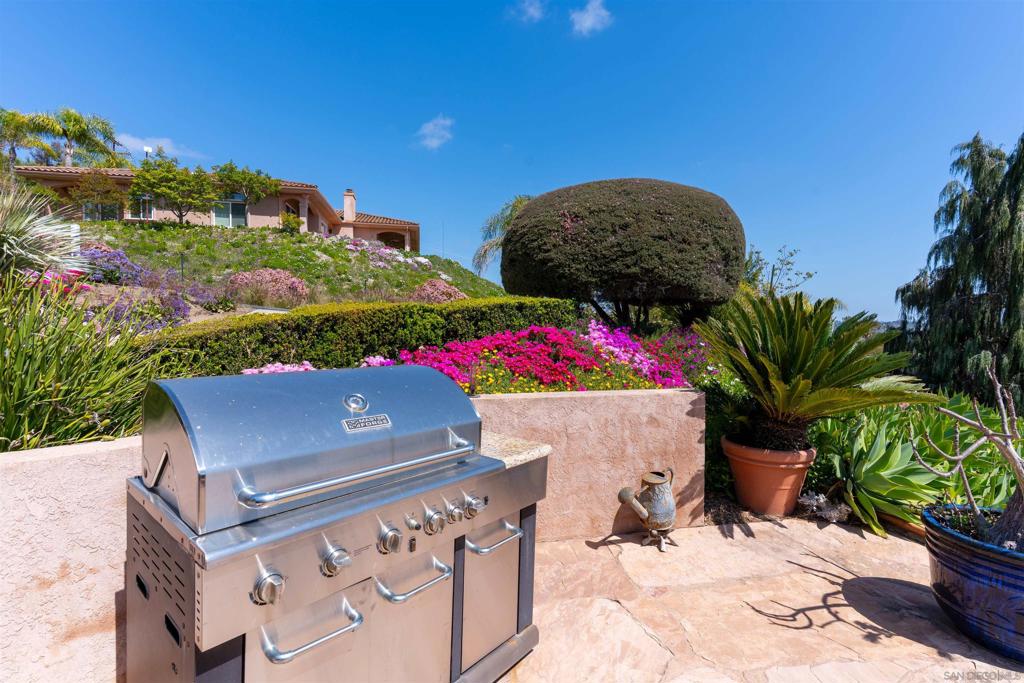
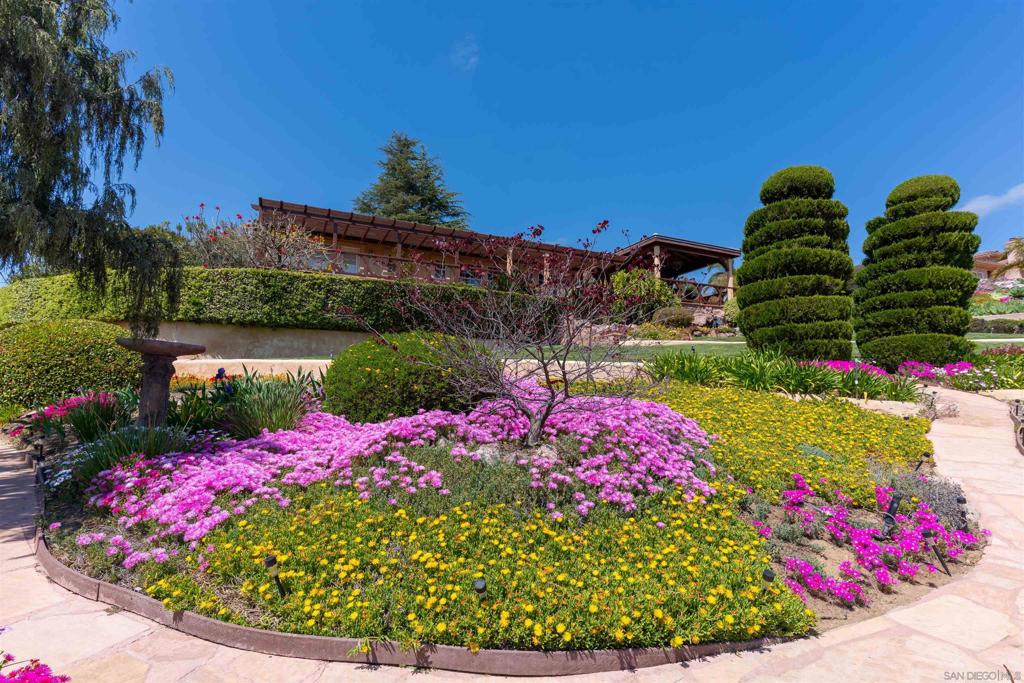
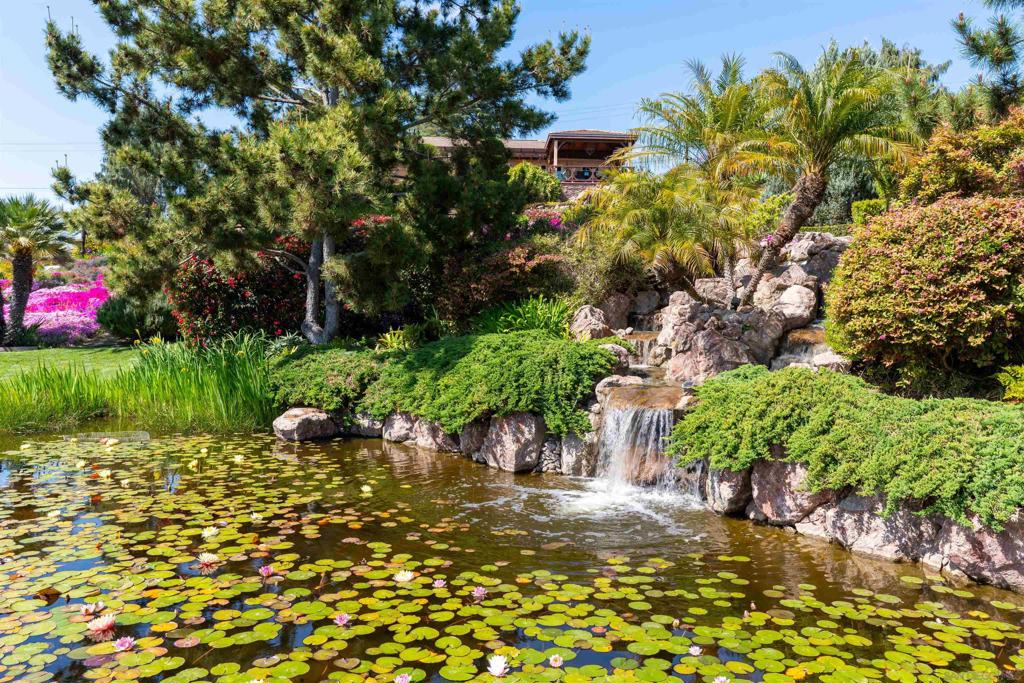
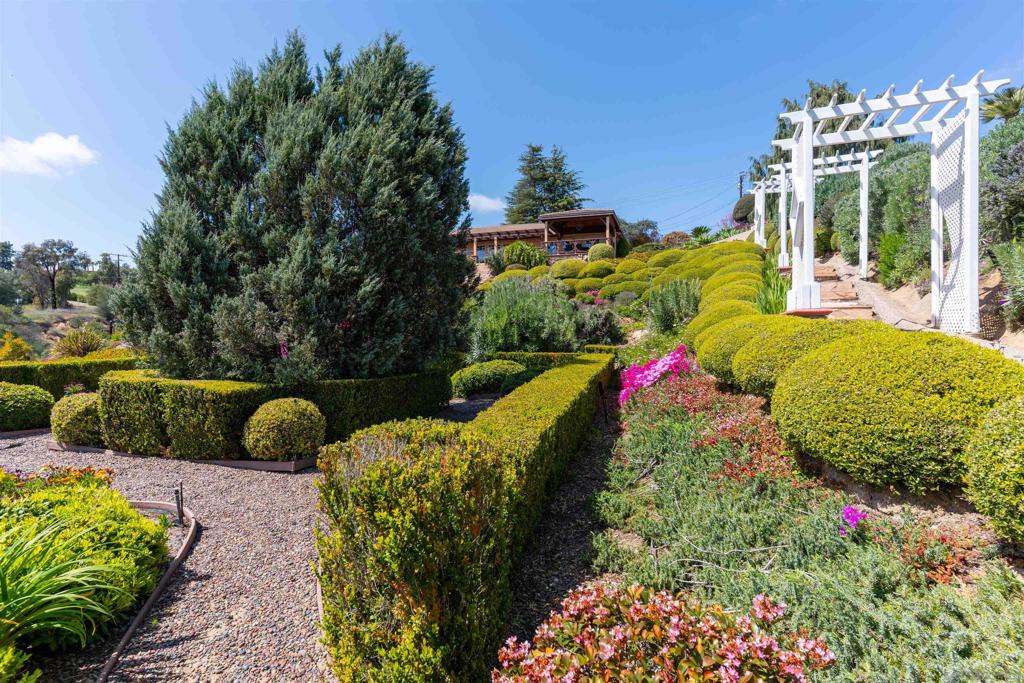
Welcome to a private Fallbrook retreat set on 2.57 acres with panoramic views of historic Rock Mountain and surrounding hills. This single-level 3-bedroom, 2-bath home offers 2,659 sq ft of light-filled living space, highlighted by soaring ceilings in the family room and an open layout designed for both everyday living and entertaining. The grounds unfold like a botanical sanctuary, featuring mature citrus and macadamia trees, raised garden beds, and winding paths that lead to a tranquil koi pond with natural water features. Lush, thoughtfully curated landscaping includes a diverse collection of plantings that create year-round color, texture, and privacy, giving the property a park-like setting that feels both intentional and serene. Expansive outdoor spaces invite you to relax and gather—whether enjoying quiet mornings under the pergola, evenings by the fire pit, or hosting on the spacious deck surrounded by nature. Inside, the home has been thoughtfully refreshed with recent updates that enhance both style and functionality. The bright, open living spaces feel clean and inviting, with updated finishes that complement the home’s natural setting and easy indoor-outdoor flow. A converted office provides flexible space for work, creativity, or retreat. Tucked along a private road just minutes from town, this property offers a rare blend of privacy, natural beauty, and convenience, with owned solar and long-time ownership.
/u.realgeeks.media/justindegasperishomes/header.png)
Additional Information
- Appliances
- Dishwasher, Electric Oven, Disposal, Microwave, Refrigerator, Water Purifier
- Pool Description
- None
- Heat
- Forced Air, Natural Gas
- Cooling
- Yes
- Cooling Description
- Central Air
- View
- Mountain(s), Panoramic
- Exterior Construction
- Stucco
- Patio
- Deck, Open, Patio
- Roof
- Concrete
- Sewer
- Septic Tank
- Water
- Public
- Interior Features
- All Bedrooms Down, Bedroom on Main Level, Main Level Primary
- Attached Structure
- Detached
Listing courtesy of Listing Agent: Mike Chiesl (mike@chieslmarelly.com) from Listing Office: Real Broker.
Mortgage Calculator
Based on information from California Regional Multiple Listing Service, Inc. as of . This information is for your personal, non-commercial use and may not be used for any purpose other than to identify prospective properties you may be interested in purchasing. Display of MLS data is usually deemed reliable but is NOT guaranteed accurate by the MLS. Buyers are responsible for verifying the accuracy of all information and should investigate the data themselves or retain appropriate professionals. Information from sources other than the Listing Agent may have been included in the MLS data. Unless otherwise specified in writing, Broker/Agent has not and will not verify any information obtained from other sources. The Broker/Agent providing the information contained herein may or may not have been the Listing and/or Selling Agent.